Sign In or Create a Free Account to see full details of this property
Key Facts
Key facts for 232 Stonehenge Drive #8
Property Type
Condo, 2-Storey
Parking
Private 1 garage, 2 parking
MLS #
X14193774
Size
1400-1599 sqft
Basement
Full,Unfinished
Listed on
2026-11-18
Lot size
-
Tax
$5,056.33 /yr
Days on Market
1
Approximate Age
-
Maintenance Fee
$395/mo
Common Elements, Par...
Description
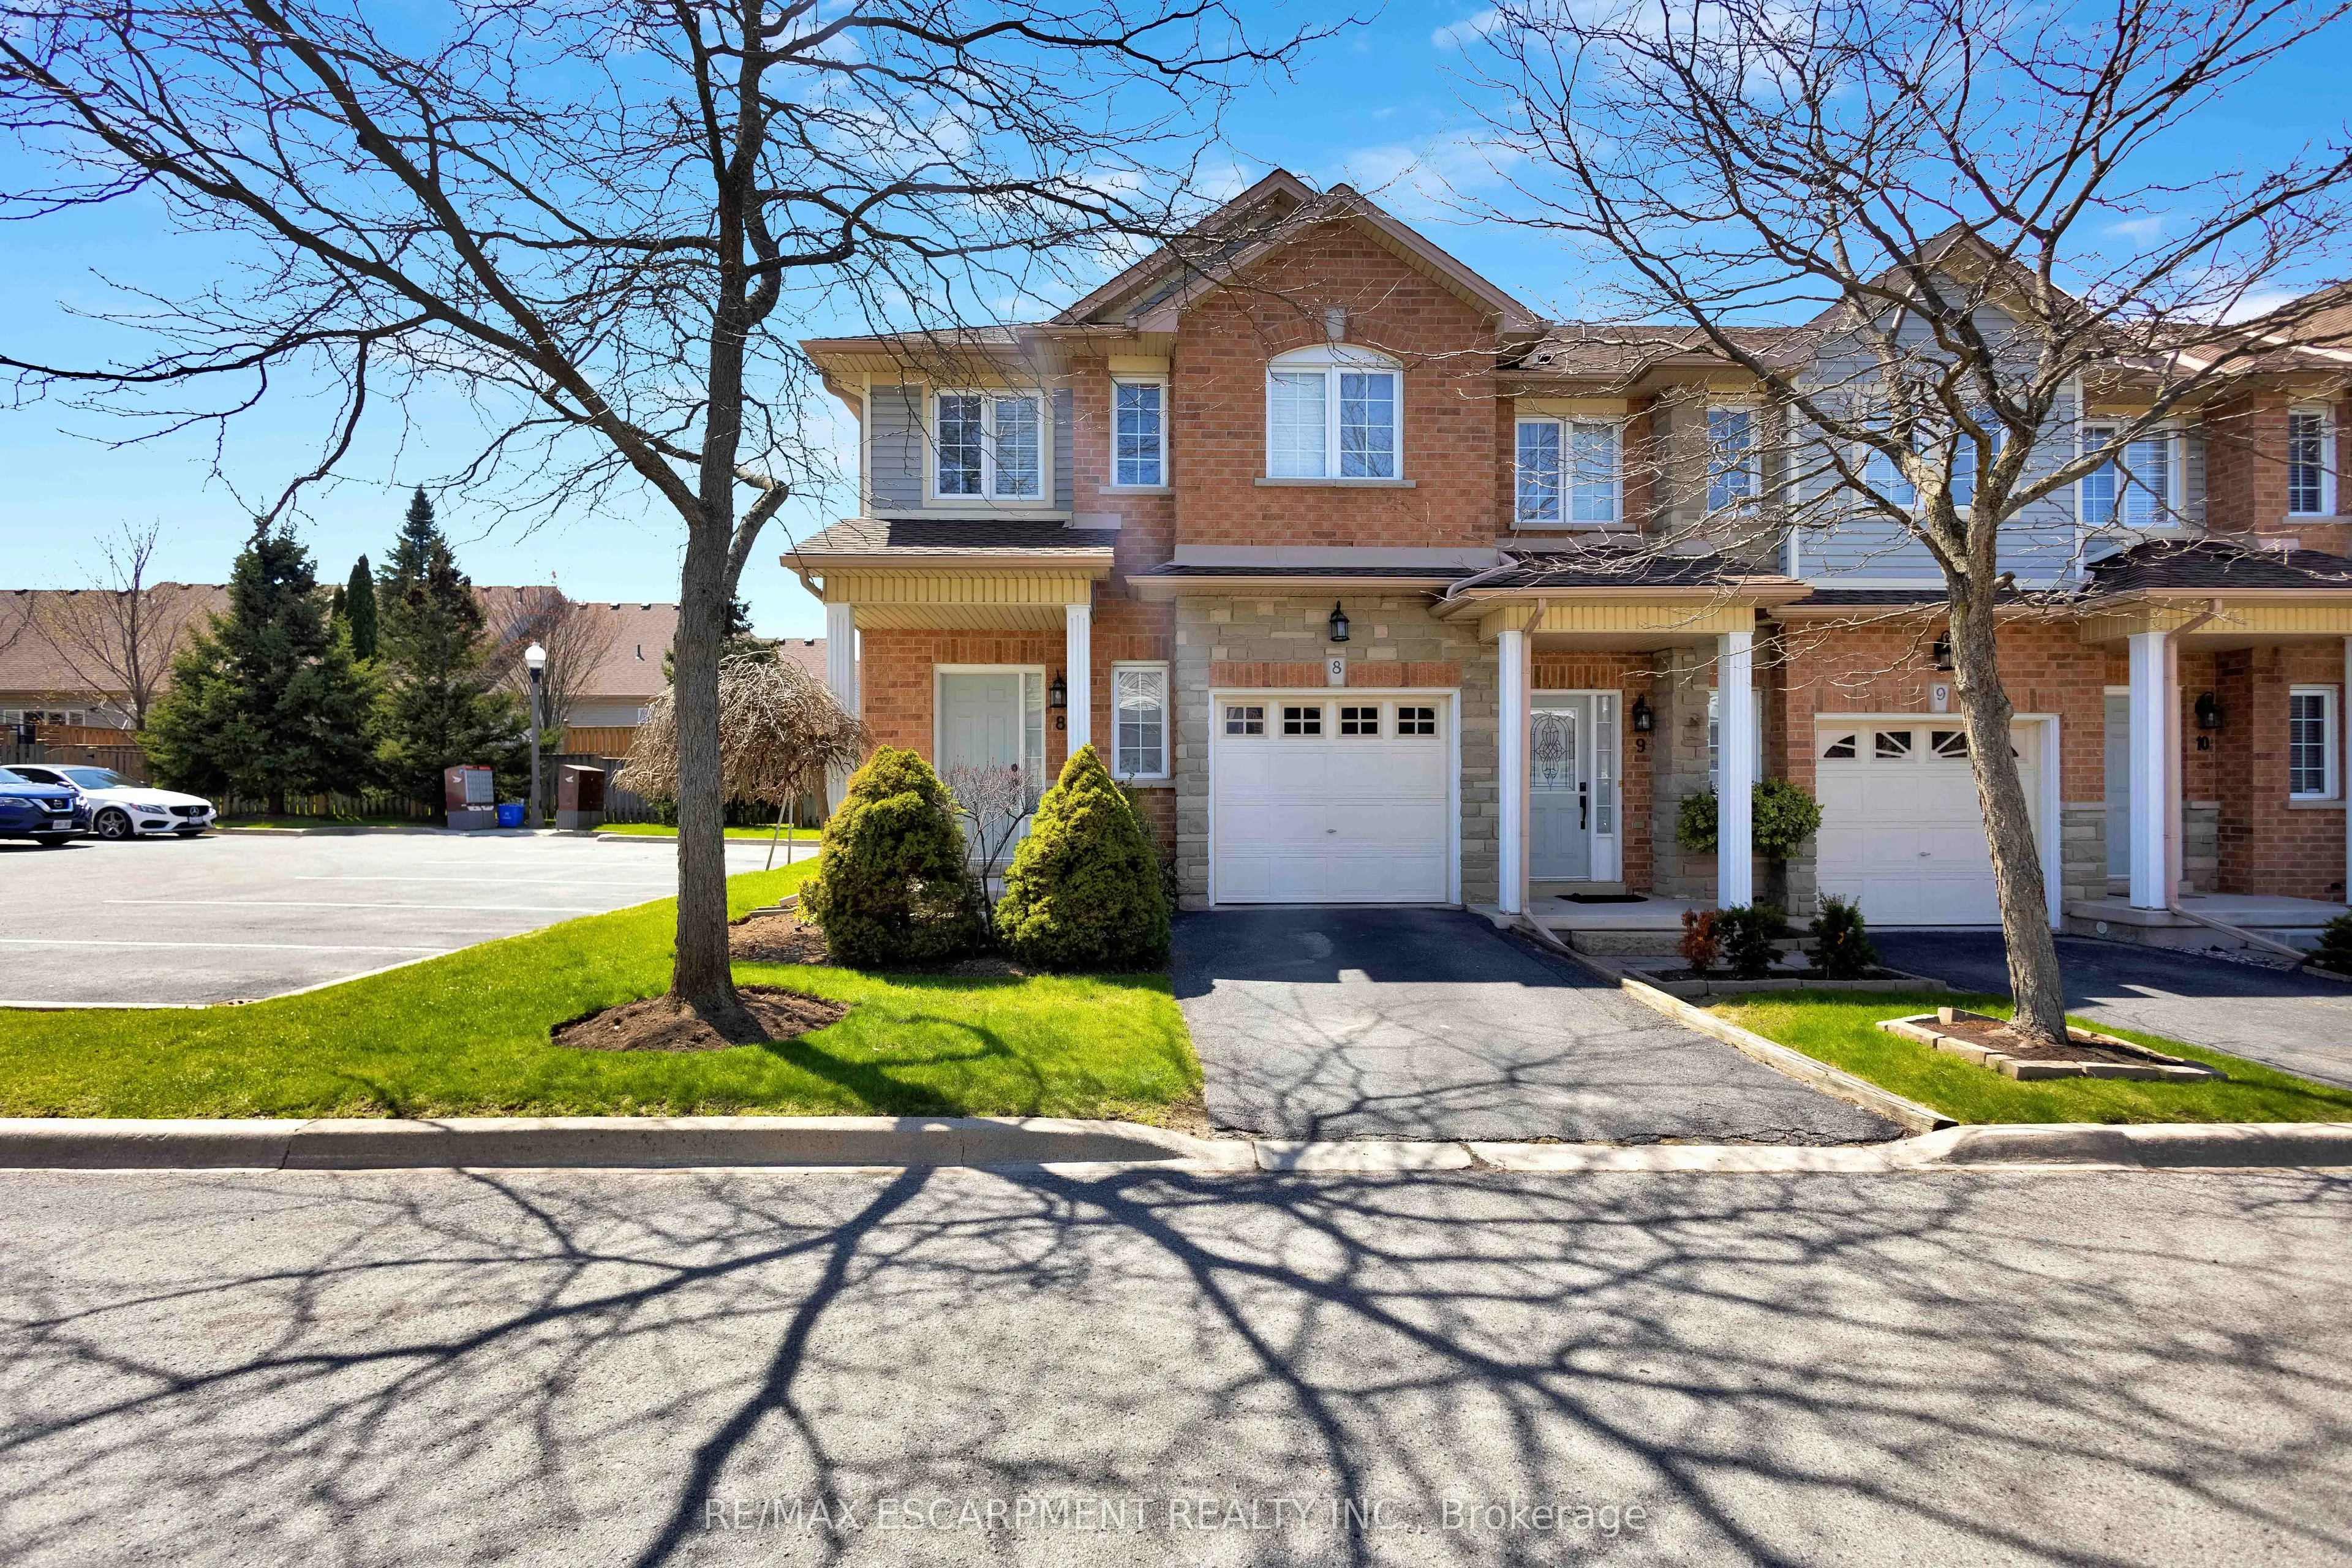
Welcome to corner-unit living in the beautiful Meadowlands of Ancaster, where every convenience is at your fingertips while the beauty of nature surrounds you. This beautifully appointed 3-bedroom townhome offers the perfect blend of comfort, style, and everyday living in one of Ancaster's most soug...ht-after communities. A low monthly maintenance fee adds to the appeal, with a well-managed and beautifully landscaped complex creating a welcoming place to call home. Set on a desirable corner lot, this home welcomes an abundance of natural light, creating a bright and inviting atmosphere throughout. The thoughtfully designed layout offers generous living space for both everyday family life and entertaining, with a bright kitchen overlooking the living room. Upstairs, you'll find three spacious bedrooms, including a comfortable primary bedroom with ensuite. The lower level provides even more flexibility with a finished basement, offering additional space to work, relax, entertain, or grow. Step outside and enjoy the benefits of Meadowlands living, with parks, trails, shopping, restaurants, exceptional elementary and high schools, and everyday amenities all close by. Whether you're grabbing your morning coffee, enjoying an evening walk, or exploring everything the Meadowlands has to offer, this location makes it easy to enjoy the best of Ancaster right outside your door.**Bright. Spacious. Convenient. Connected.** More than just a townhome, this is an opportunity to enjoy a lifestyle where everything you need is close at hand-and coming home feels effortless.
Full Property Details
Interior
Bedrooms
3
Total Bedrooms
3
Washrooms
3
Square Footage
1400-1599 sqft
Basement
Full,Unfinished
Heating Source
Gas
Heating Fuel
Forced Air
Air Conditioning
Central Air
Family Room
Yes
Kitchens
1
Total Kitchens
1
Fireplace Features
No
Bedrooms
3
Total Bedrooms
3
Washrooms
3
Square Footage
1400-1599 sqft
Basement
Full,Unfinished
Heating Source
Gas
Heating Fuel
Forced Air
Air Conditioning
Central Air
Family Room
Yes
Kitchens
1
Total Kitchens
1
Fireplace Features
No
Exterior
Driveway
Private
Parking Spaces
2
Total Parking Spaces
2.00
Parking Description
Private
Garage Spaces
1
Balcony
None
Driveway
Private
Parking Spaces
2
Total Parking Spaces
2.00
Parking Description
Private
Garage Spaces
1
Balcony
None
Building Description
Style
2-Storey
Home Type
Condo
Subtype
Condo Townhouse
Property Orientation
East
Exterior Finish
Brick,Stone
Possession Date
No Data
Locker
None
Style
2-Storey
Home Type
Condo
Subtype
Condo Townhouse
Property Orientation
East
Exterior Finish
Brick,Stone
Possession Date
No Data
Locker
None
Community
Community
Meadowlands
Community
Meadowlands
Taxes & Fees
Taxes
$5,056.33 /yr
Tax Year
2026
Occupancy
Owner
Maintenance Fee
$395/mo
Common Elements
Included
Parking
Included
Building Insurance
Included
Taxes
$5,056.33 /yr
Tax Year
2026
Occupancy
Owner
Maintenance Fee
$395/mo
Common Elements
Included
Parking
Included
Building Insurance
Included
Other
Pets
Yes-with Restrictions
Pets
Yes-with Restrictions
Room Types
Bathroom
-
Dimensions 6.76 x 2.76 feet
18.66 sqft
Bathroom
3 Pc Ensuite
Dimensions 7.15 x 6.33 feet
45.26 sqft
Bathroom
4 Pc Bath
Dimensions 9.84 x 4.92 feet
48.41 sqft
Bedroom 2
-
Dimensions 13.48 x 9.84 feet
132.64 sqft
Bedroom 3
-
Dimensions 10.07 x 9.42 feet
94.86 sqft
Cold Room/Cantina
-
Dimensions 6.5 x 4.27 feet
27.75 sqft
Dining Room
-
Dimensions 8.99 x 7.58 feet
68.14 sqft
Kitchen
-
Dimensions 10.33 x 7.41 feet
76.55 sqft
Laundry
-
Dimensions 5.58 x 2.92 feet
16.29 sqft
Living Room
-
Dimensions 20.67 x 11.09 feet
229.23 sqft
Primary Bedroom
-
Dimensions 15.49 x 12.07 feet
186.96 sqft
Utility Room
-
Dimensions 19.59 x 19.09 feet
373.97 sqft
Similar Properties(No results)
Mortgage Calculator
Calculate your estimated monthly mortgage payment
Price
$799,000
$
%
%
Monthly payment
By clicking Save, we will calculate your estimated mortgage for all properties using the saved values (down payment percentage, interest rate, and amortization).
The accuracy and applicability of this calculator are not guaranteed.