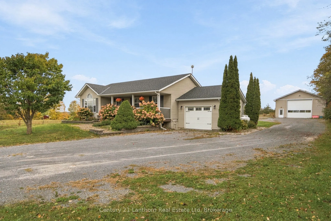
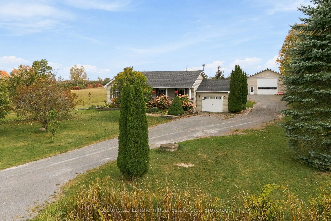
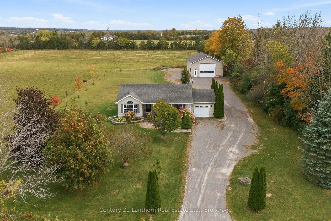
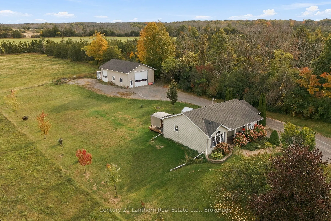
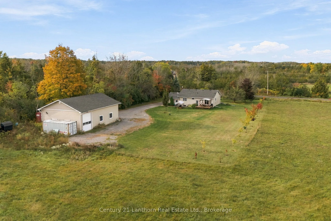
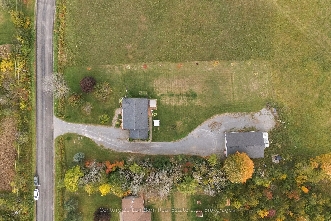
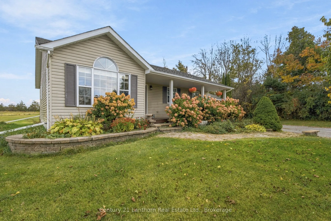
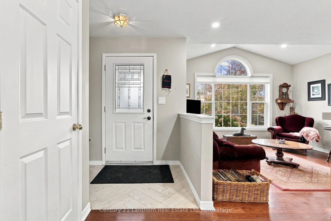
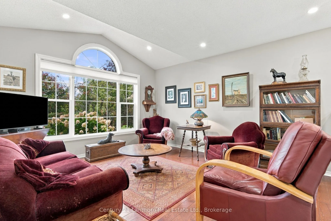
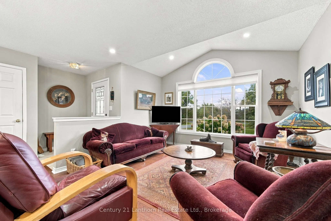
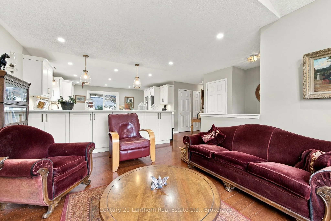
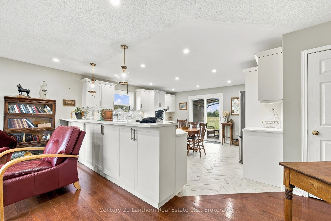
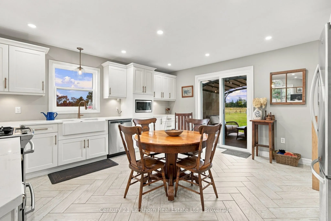
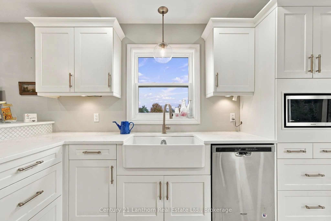
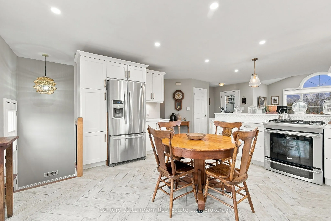
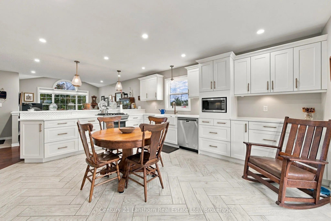
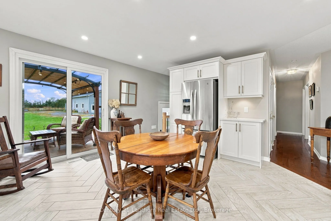
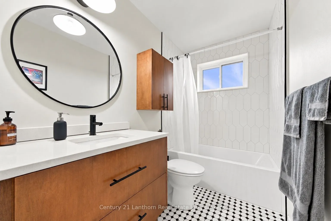
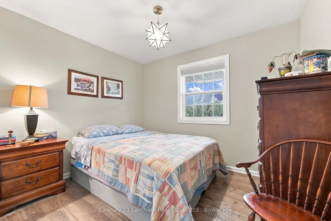
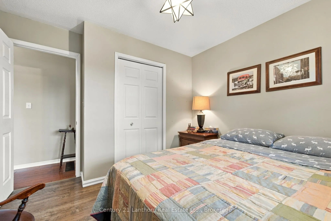
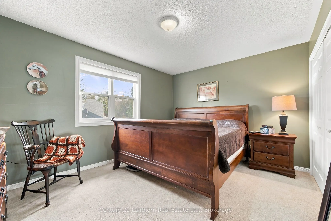
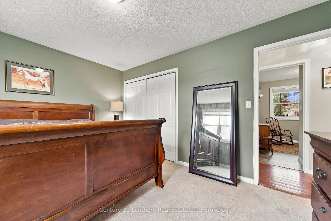
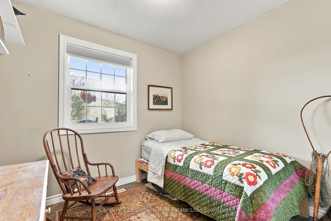
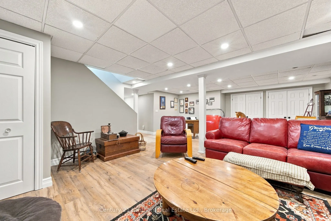
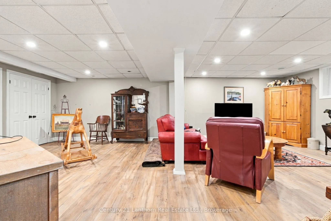
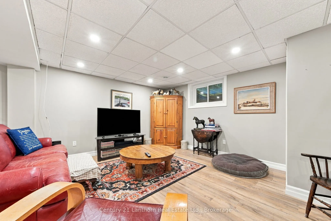
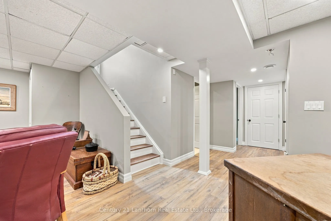
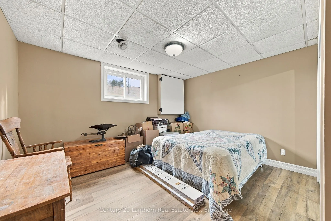
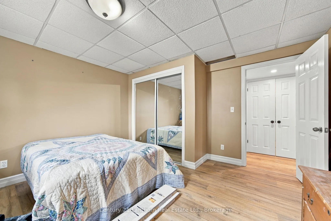
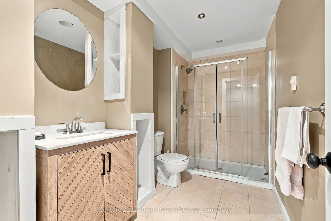
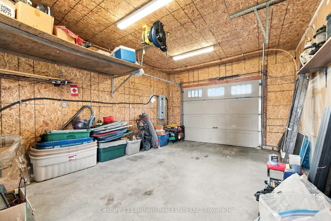
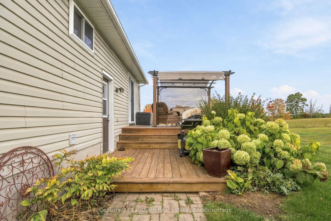
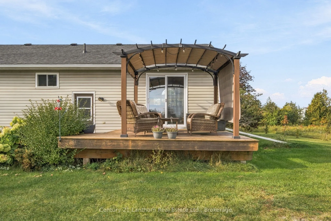
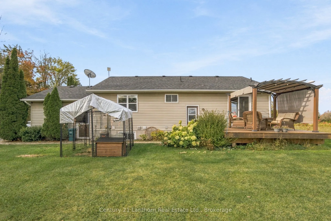
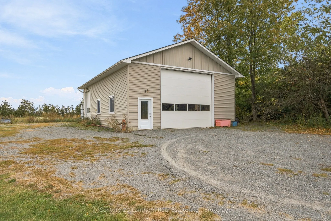
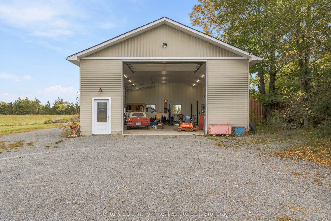
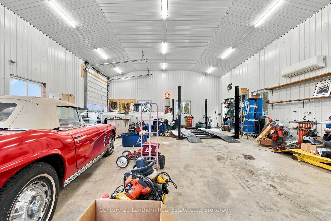
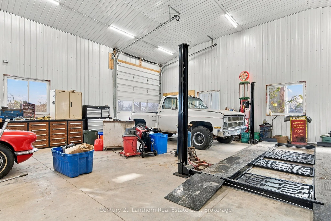
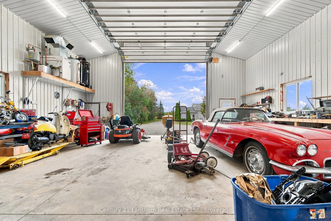
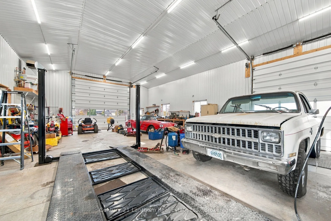
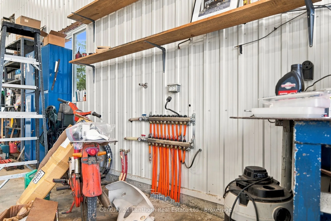
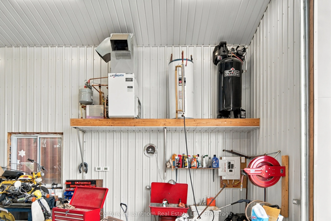
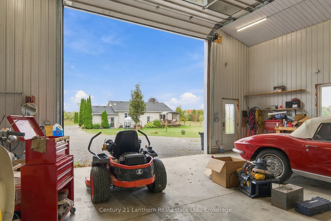
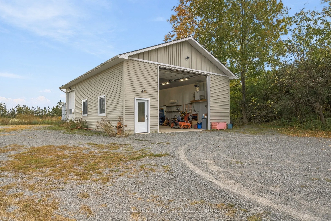
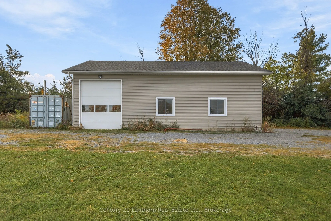
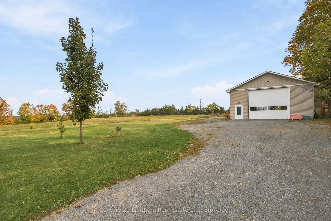
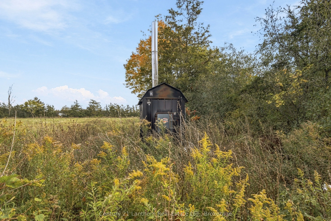
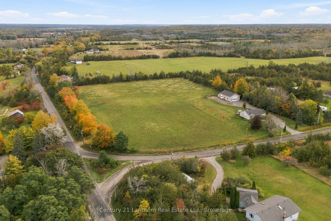
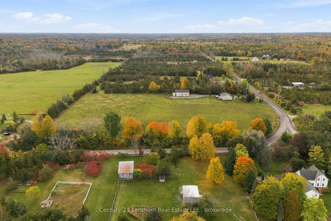
Built in 2001, this well-maintained 3+1 bedroom, 2 bathroom bungalow sits on 1.167 acres in Prince Edward County, just 20 minutes from Belleville and Trenton. The home features an updated kitchen with quartz countertops, under-cabinet lighting, and pot lights, along with updated windows throughout. ...The upstairs bathroom features in-floor heating for added comfort. The finished basement provides additional living space and a fourth bedroom.The property includes an attached single-car garage and a large 31' x 45' detached shop with 16' ceilings. The shop features a 100-amp panel, 4-post lift, 14' x 14' overhead door, an additional side door, forced-air furnace, heat pump, and water with its own hot water tank. With plenty of room for vehicles, equipment, trailers, or projects, it's a great setup for anyone needing a substantial workspace.The house, garage, and shop currently use propane heating, with plumbing in place to accommodate an external wood furnace. The shop is also plumbed for in-floor heating, with connections designed for an external wood furnace.A practical property offering a comfortable home, plenty of outdoor space, and a large, versatile shop, all within an easy drive of Belleville and Trenton.
Full Property Details
Interior
Bedrooms
3
Bedrooms Plus
1
Total Bedrooms
4
Washrooms
2
Square Footage
1100-1500 sqft
Basement
Finished,Full
Heating Source
Propane
Heating Fuel
Forced Air
Air Conditioning
Central Air
Family Room
Yes
Kitchens
1
Kitchens Plus
0
Total Kitchens
1
Fireplace Features
No
Bedrooms
3
Bedrooms Plus
1
Total Bedrooms
4
Washrooms
2
Square Footage
1100-1500 sqft
Basement
Finished,Full
Heating Source
Propane
Heating Fuel
Forced Air
Air Conditioning
Central Air
Family Room
Yes
Kitchens
1
Kitchens Plus
0
Total Kitchens
1
Fireplace Features
No
Exterior
Depth
295.0
Front
150.0
Acreage
.50-1.99
Lot Size
150 x 295.0 ft
Pool
None
Waterfront
None
Parking Spaces
4
Total Parking Spaces
0.00
Parking Description
Attached
Garage Spaces
1
Zoning
RR1
Depth
295.0
Front
150.0
Acreage
.50-1.99
Lot Size
150 x 295.0 ft
Pool
None
Waterfront
None
Parking Spaces
4
Total Parking Spaces
0.00
Parking Description
Attached
Garage Spaces
1
Zoning
RR1
Building Description
Style
Bungalow
Home Type
House
Subtype
Detached
Year Built
16-30
Property Orientation
East
Exterior Finish
Vinyl Siding
Sewers
Septic
Water Supply
Well
Possession Date
No Data
Style
Bungalow
Home Type
House
Subtype
Detached
Year Built
16-30
Property Orientation
East
Exterior Finish
Vinyl Siding
Sewers
Septic
Water Supply
Well
Possession Date
No Data
Community
Community
Ameliasburg Ward
Community
Ameliasburg Ward
Taxes & Fees
Taxes
$3,387.67 /yr
Tax Year
2026
Occupancy
Owner
Taxes
$3,387.67 /yr
Tax Year
2026
Occupancy
Owner
Room Types
Bathroom
-
Dimensions 10.4 x 5.74 feet
59.7 sqft
Bathroom
-
Dimensions 10.56 x 4.89 feet
51.64 sqft
Bedroom
-
Dimensions 10.56 x 10.3 feet
108.77 sqft
Bedroom
-
Dimensions 10.66 x 8.89 feet
94.77 sqft
Bedroom
-
Dimensions 12.83 x 12.66 feet
162.43 sqft
Kitchen
-
Dimensions 16.14 x 15.16 feet
244.68 sqft
Living Room
-
Dimensions 12.14 x 14.07 feet
170.81 sqft
Other
-
Dimensions 16.4 x 18.08 feet
296.51 sqft
Other
-
Dimensions 9.58 x 6.14 feet
58.82 sqft
Primary Bedroom
-
Dimensions 10.66 x 13.98 feet
149.03 sqft
Recreation
-
Dimensions 26.64 x 18.64 feet
496.57 sqft
Similar Properties(No results)
Mortgage Calculator
Calculate your estimated monthly mortgage payment
Price
$699,000
$
%
%
Total cost of mortgage
$0
Monthly payment
By clicking Save, we will calculate your estimated mortgage for all properties using the saved values (down payment percentage, interest rate, and amortization).
The accuracy and applicability of this calculator are not guaranteed.