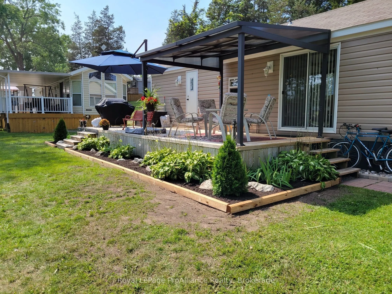
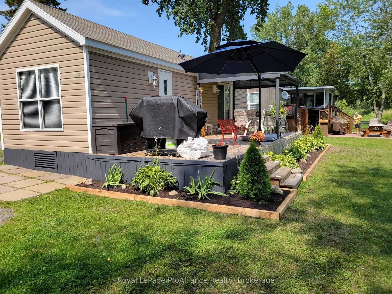
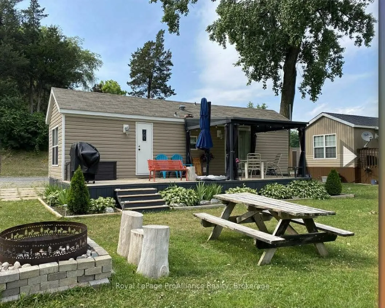
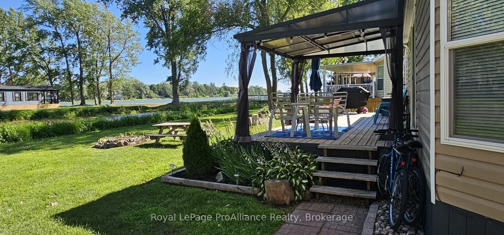
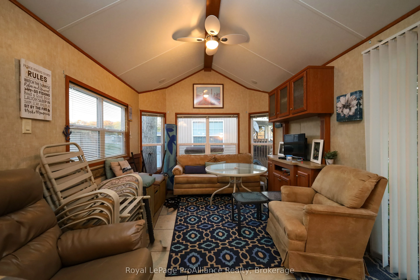
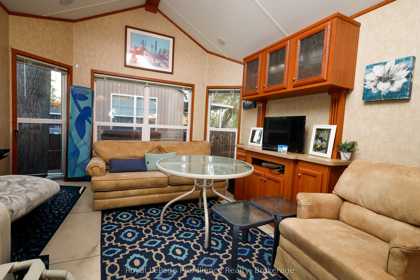
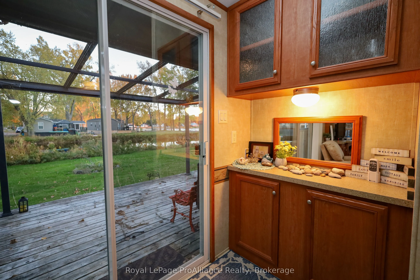
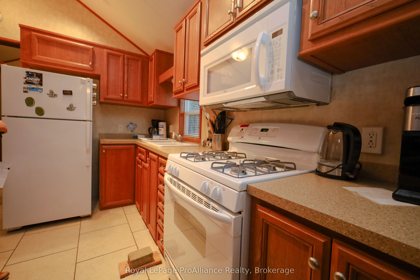
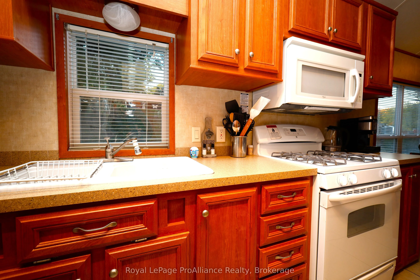
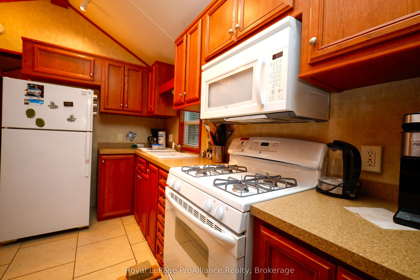
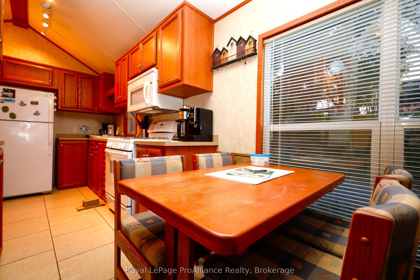
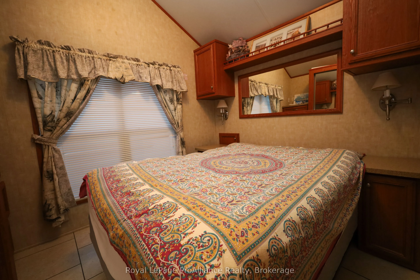
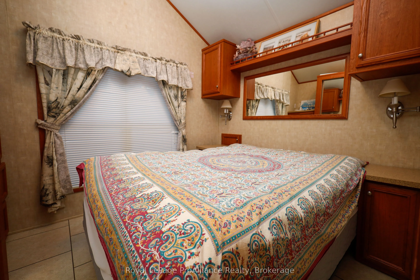
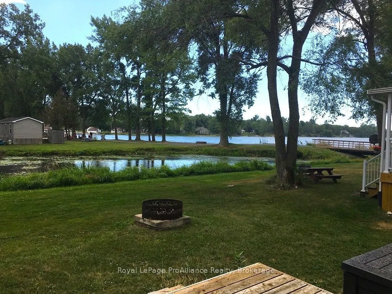
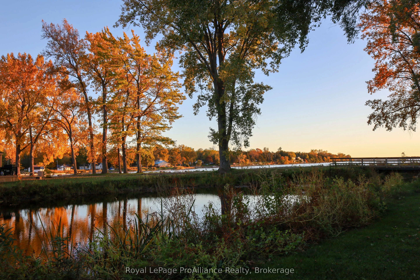
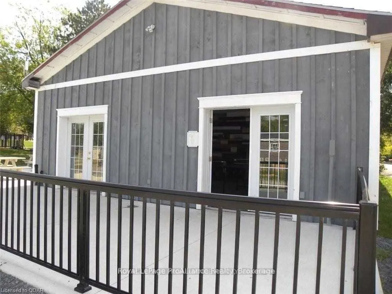
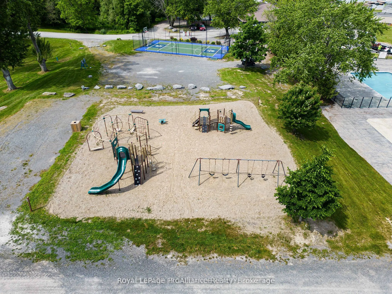
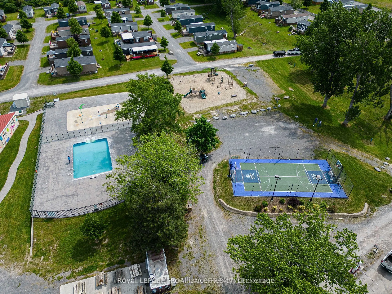
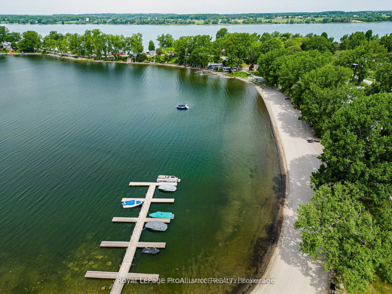
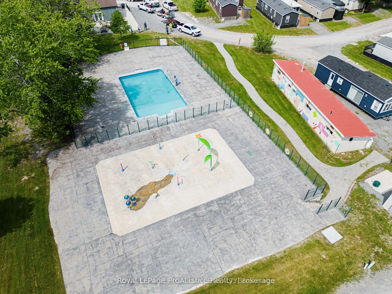
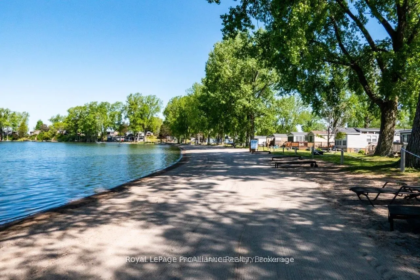
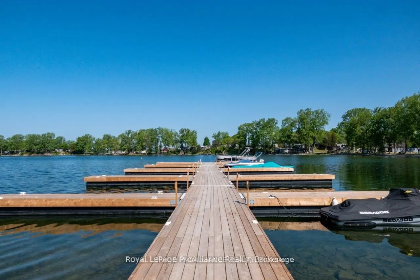
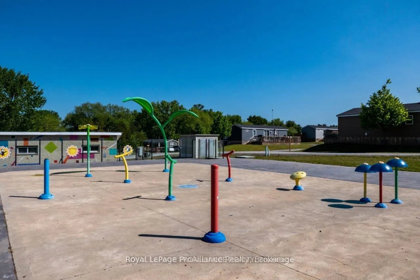
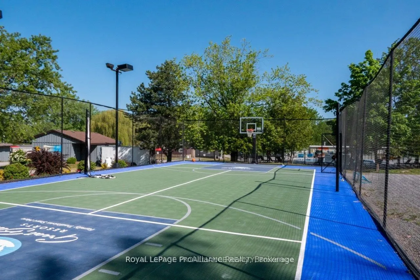
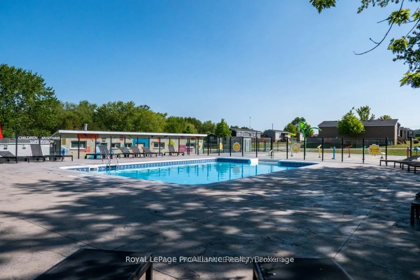
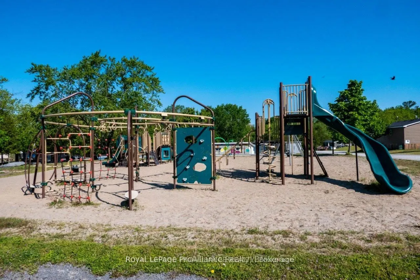
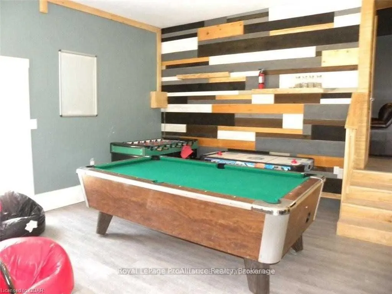
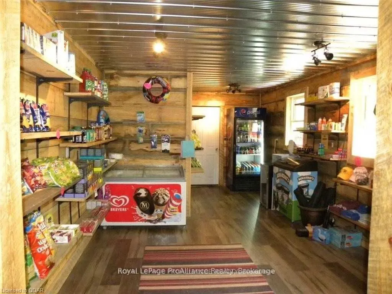
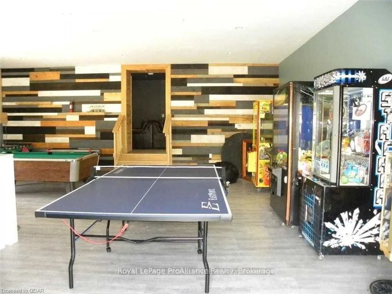
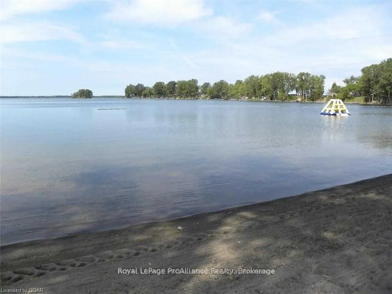
3 Bayside Lane, Cherry Beach. As the name implies, this unit is located close to the Bay. With panoramic views of East Lake Bay, the beach and the boat slips. It also offers a great view of the pond with no neighbours behind this unit as it backs onto a marsh pond area offering great wildlife and ve...getation. This compact unit is a one-bedroom design but laid out functionally with the primary bedroom and bathroom on one end, the galley kitchen in the middle and a living room with bright windows and patio door on the far end. A great deck runs across the water side of this unit along with a gazebo for shelter. The outside also offers a fire pit area, storage areas and an open green space in behind. Parking for up to two vehicles. Easy access to the beach area as well as the peninsula which offers picnic areas, dog swim areas and more. This affordable unit is different than any others in the park. Cherry Beach Resort...a waterfront campground on shores of East Lake, Prince Edward County. Seasonal park offers many amenities incl: heated salt-water pool, multi-purpose courts (basketball & tennis), playground, splash pad, kayaks, paddle-boards, sandy beach, boat docks, Rec centre, convenience store, laundry & more. Immediate possession available. Park fees $12,220+HST/season (2026) & include: land lease, taxes, ground maintenance/grass cutting, HYDRO & use of park amenities. Seasonal Park is open May 1 to October 31. Located on the beautiful shores of East Lake with an amazing beach.
Full Property Details
Interior
Bedrooms
1
Total Bedrooms
1
Washrooms
1
Square Footage
< 700 sqft
Basement
None
Heating Source
Propane
Heating Fuel
Forced Air
Air Conditioning
Central Air
Family Room
No
Kitchens
1
Total Kitchens
1
Fireplace Features
No
Bedrooms
1
Total Bedrooms
1
Washrooms
1
Square Footage
< 700 sqft
Basement
None
Heating Source
Propane
Heating Fuel
Forced Air
Air Conditioning
Central Air
Family Room
No
Kitchens
1
Total Kitchens
1
Fireplace Features
No
Exterior
Acreage
< .50
Driveway
Private
Pool
Community,Inground,Salt
Waterfront
Indirect
Parking Spaces
2
Total Parking Spaces
2.00
Parking Description
None
Garage Spaces
0
Zoning
TPC
Acreage
< .50
Driveway
Private
Pool
Community,Inground,Salt
Waterfront
Indirect
Parking Spaces
2
Total Parking Spaces
2.00
Parking Description
None
Garage Spaces
0
Zoning
TPC
Building Description
Style
Bungalow
Home Type
House
Subtype
Mobile/Trailer
Property Orientation
West
Exterior Finish
Vinyl Siding
Sewers
Septic
Water Supply
Well
Possession Date
No Data
Style
Bungalow
Home Type
House
Subtype
Mobile/Trailer
Property Orientation
West
Exterior Finish
Vinyl Siding
Sewers
Septic
Water Supply
Well
Possession Date
No Data
Community
Community
Athol Ward
Community
Athol Ward
Taxes & Fees
Tax Year
2026
Occupancy
Vacant
Tax Year
2026
Occupancy
Vacant
Room Types
Dining Room
-
Dimensions 6 x 4.99 feet
29.94 sqft
Kitchen
-
Dimensions 10.99 x 5.74 feet
63.08 sqft
Living Room
-
Dimensions 12.99 x 9.74 feet
126.52 sqft
Primary Bedroom
-
Dimensions 8.27 x 8.01 feet
66.24 sqft
Similar Properties(No results)
Mortgage Calculator
Calculate your estimated monthly mortgage payment
Price
$49,500
$
%
%
Total cost of mortgage
$0
Monthly payment
By clicking Save, we will calculate your estimated mortgage for all properties using the saved values (down payment percentage, interest rate, and amortization).
The accuracy and applicability of this calculator are not guaranteed.