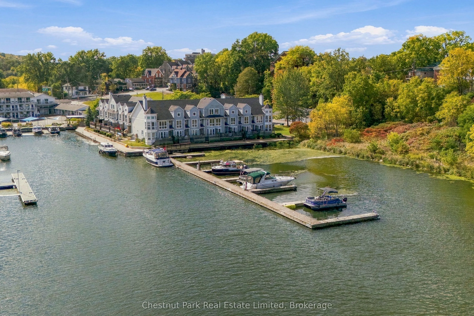
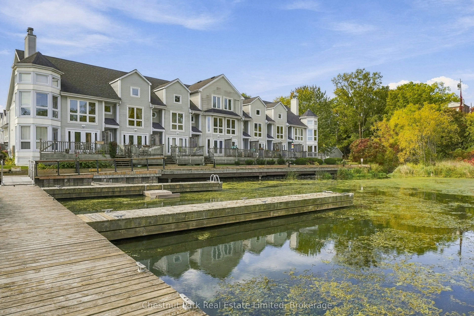
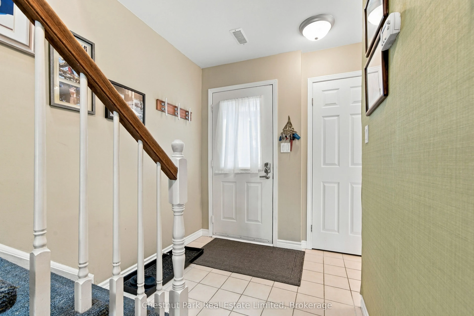
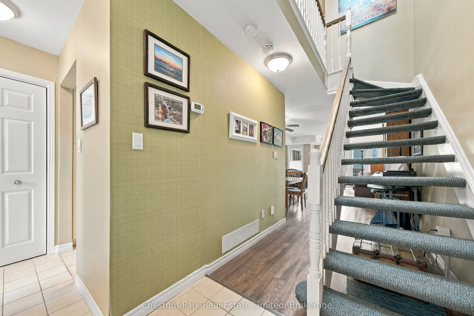
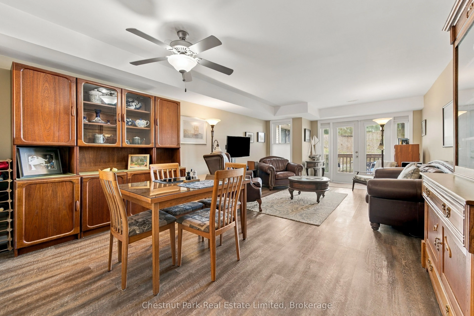
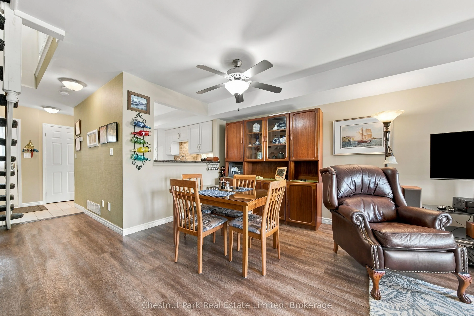
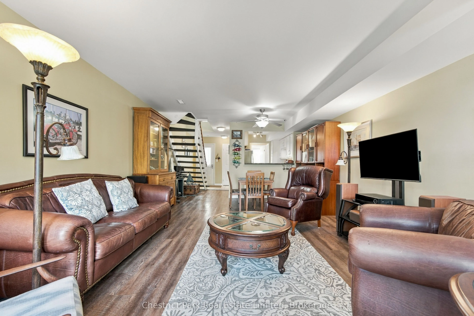
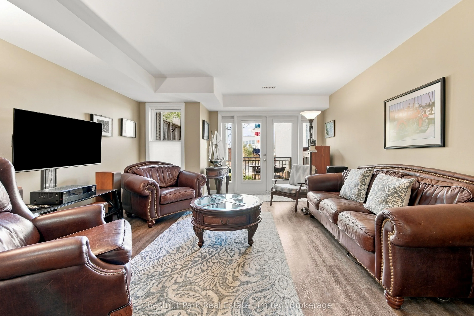
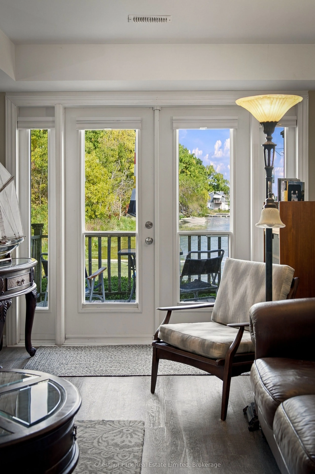
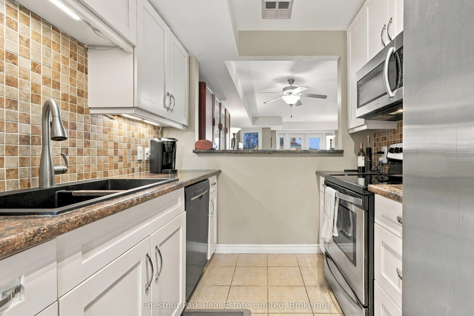
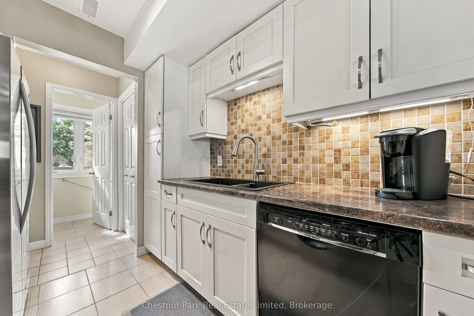
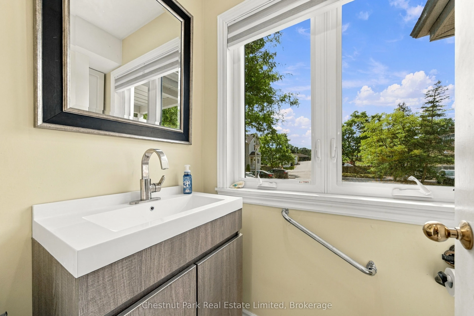
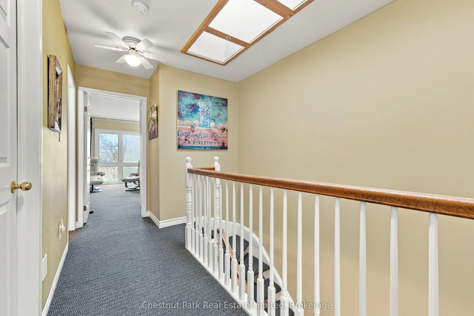
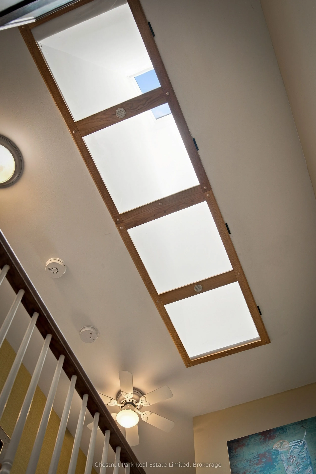
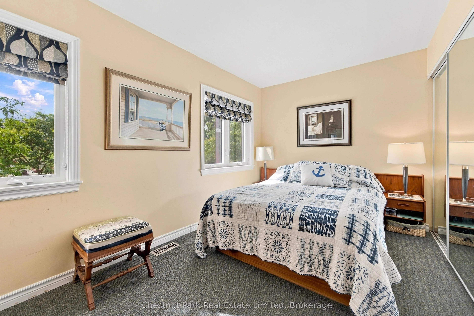
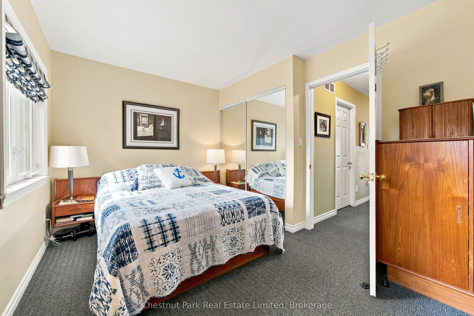
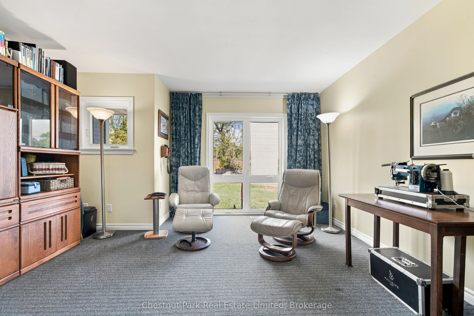
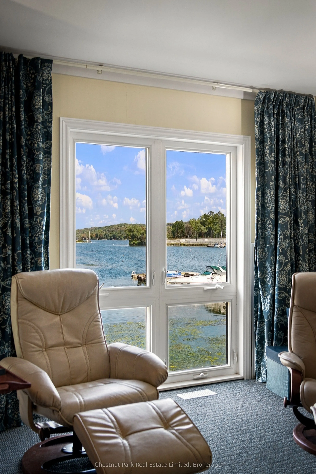
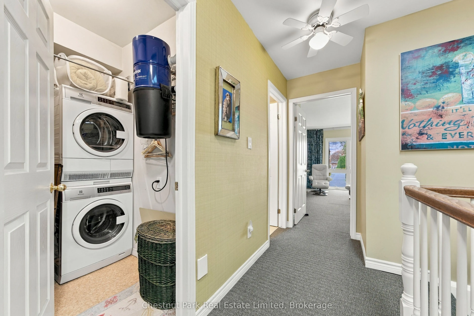
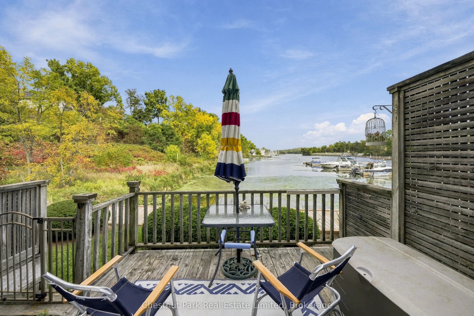
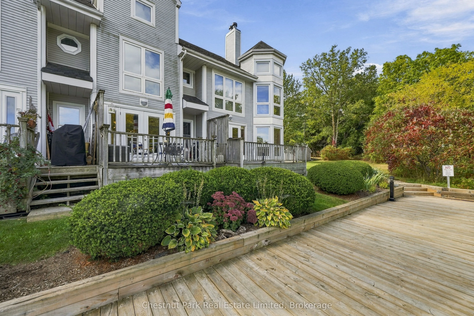
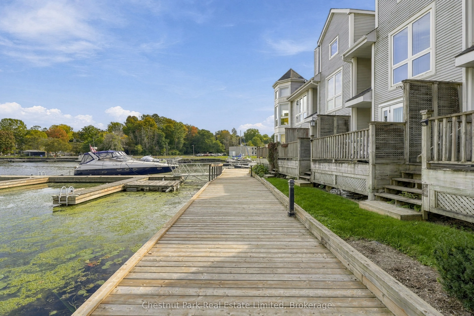
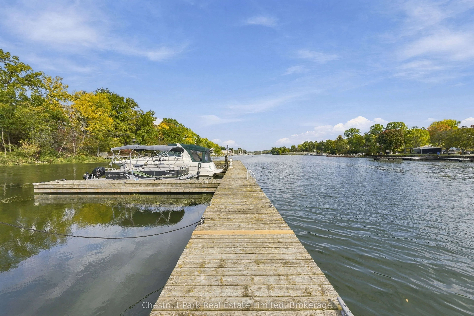
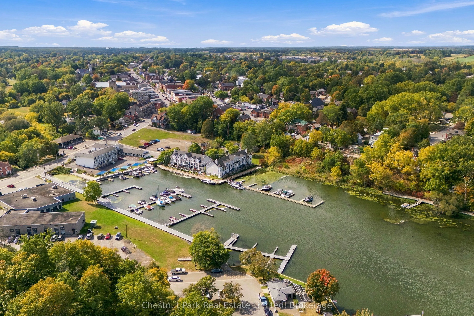
Waterfront living in the heart of Picton, complete with your own private boat slip. Welcome to Royal Harbour, one of Picton's most sought-after waterfront communities, where you can enjoy life on the water without sacrificing the convenience of being steps from Picton's shops, restaurants, cafés, an...d everyday amenities. This beautifully maintained and thoughtfully updated townhouse offers the perfect blend of boating lifestyle and walkable in-town living.Each residence in this exclusive complex includes a dedicated boat slip, deeded parking space, and storage locker, making it easy to spend your days exploring Prince Edward County by both land and water.Inside, the main level is designed to make the most of its waterfront setting, with lovely views over Picton Harbour from the living area and the recently renovated kitchen. A powder room, and generous storage add everyday functionality, while a walkout leads to your private deck and the scenic waterfront boardwalk. Upstairs, the spacious primary bedroom, currently used as a den, enjoys tranquil harbour views and features a large walk-in closet. A second generous bedroom, four-piece bath, and laundry room provide comfortable accommodations for family and guests. The impressive skylight above the staircase fills both levels with natural light throughout the day.Whether you're an avid boater, a water enthusiast, or simply dreaming of a vibrant waterfront lifestyle with restaurants, boutiques, and the marina just a short stroll away, this exceptional Royal Harbour townhouse offers a rare opportunity to enjoy the very best of Picton living.
Full Property Details
Interior
Bedrooms
2
Total Bedrooms
2
Washrooms
2
Square Footage
1000-1199 sqft
Basement
Crawl Space
Heating Source
Electric
Heating Fuel
Forced Air
Air Conditioning
Central Air
Family Room
No
Kitchens
1
Total Kitchens
1
Fireplace Features
No
Bedrooms
2
Total Bedrooms
2
Washrooms
2
Square Footage
1000-1199 sqft
Basement
Crawl Space
Heating Source
Electric
Heating Fuel
Forced Air
Air Conditioning
Central Air
Family Room
No
Kitchens
1
Total Kitchens
1
Fireplace Features
No
Exterior
Driveway
Private
Waterfront
Direct
Parking Spaces
1
Total Parking Spaces
1.00
Parking Description
Private
Garage Spaces
0
Balcony
None
Driveway
Private
Waterfront
Direct
Parking Spaces
1
Total Parking Spaces
1.00
Parking Description
Private
Garage Spaces
0
Balcony
None
Building Description
Style
2-Storey
Home Type
Condo
Subtype
Condo Townhouse
Year Built
31-50
Property Orientation
West
Exterior Finish
Vinyl Siding
Possession Date
No Data
Locker
Owned
Style
2-Storey
Home Type
Condo
Subtype
Condo Townhouse
Year Built
31-50
Property Orientation
West
Exterior Finish
Vinyl Siding
Possession Date
No Data
Locker
Owned
Community
Community
Picton Ward
Community
Picton Ward
Taxes & Fees
Taxes
$3,801.44 /yr
Tax Year
2026
Occupancy
Owner
Maintenance Fee
$573.90/mo
Common Elements
Included
Building Insurance
Included
Taxes
$3,801.44 /yr
Tax Year
2026
Occupancy
Owner
Maintenance Fee
$573.90/mo
Common Elements
Included
Building Insurance
Included
Other
Pets
Yes-with Restrictions
Pets
Yes-with Restrictions
Room Types
Bathroom
4 Pc Bath
Dimensions 8.76 x 5.84 feet
51.16 sqft
Bedroom
-
Dimensions 16.37 x 14.14 feet
231.47 sqft
Dining Room
-
Dimensions 8.3 x 13.85 feet
114.96 sqft
Foyer
-
Dimensions 6.07 x 12.01 feet
72.9 sqft
Kitchen
-
Dimensions 8.56 x 7.55 feet
64.63 sqft
Living Room
-
Dimensions 14.6 x 14.14 feet
206.44 sqft
Powder Room
2 Pc Bath
Dimensions 3.38 x 6.07 feet
20.52 sqft
Primary Bedroom
-
Dimensions 9.35 x 14.14 feet
132.21 sqft
Utility Room
-
Dimensions 3.38 x 3.35 feet
11.32 sqft
Utility Room
-
Dimensions 4.69 x 5.84 feet
27.39 sqft
Similar Properties(No results)
Mortgage Calculator
Calculate your estimated monthly mortgage payment
Price
$689,000
$
%
%
Total cost of mortgage
$0
Monthly payment
By clicking Save, we will calculate your estimated mortgage for all properties using the saved values (down payment percentage, interest rate, and amortization).
The accuracy and applicability of this calculator are not guaranteed.