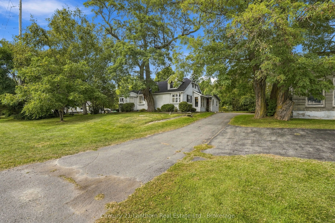
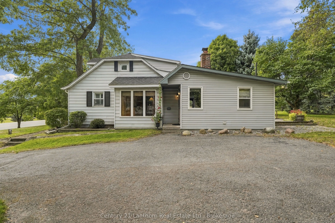
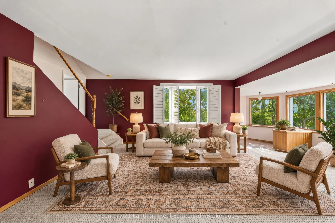
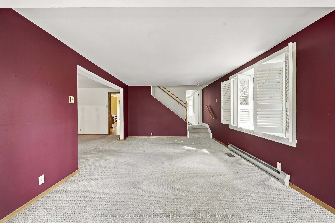
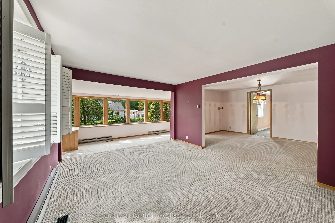
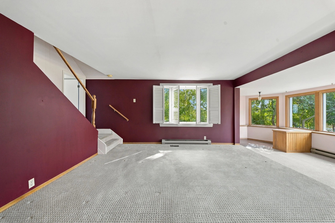
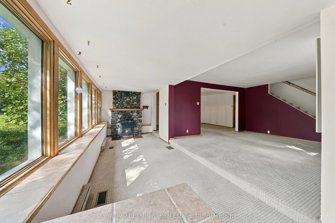
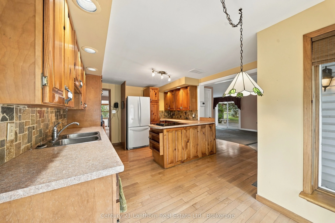
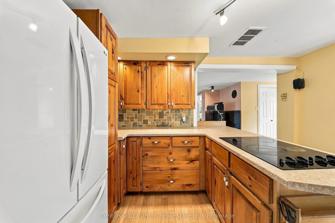
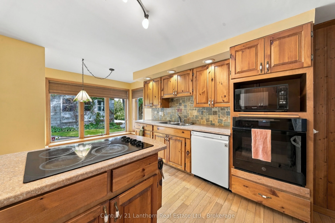
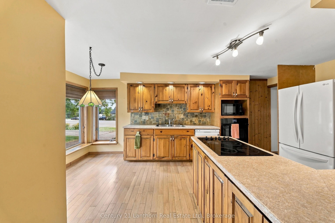
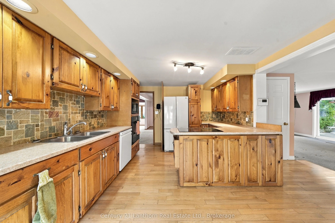
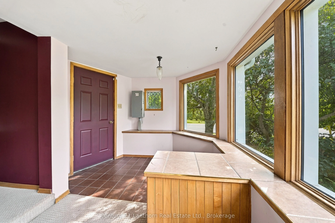
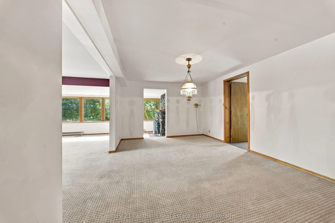
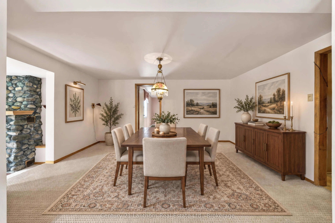
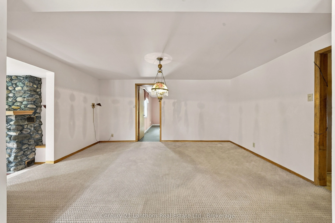
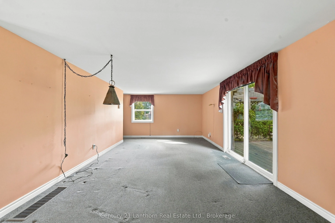
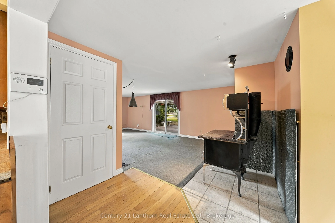
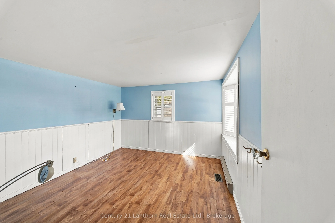
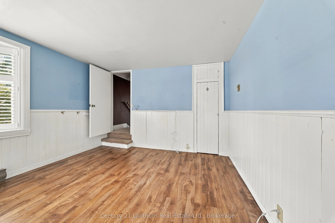
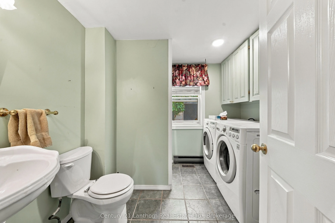
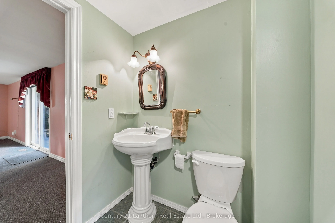
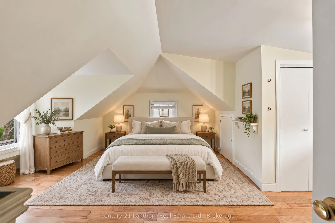
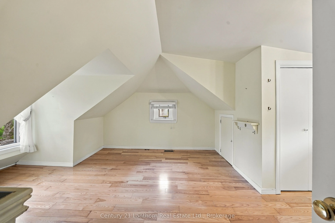
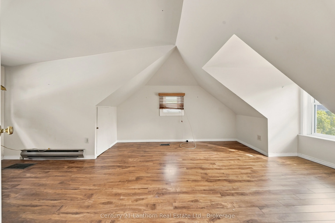
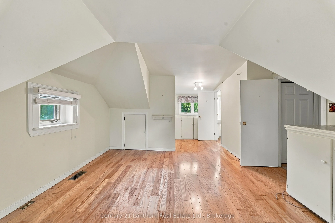
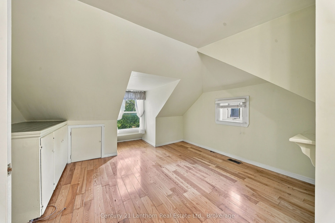
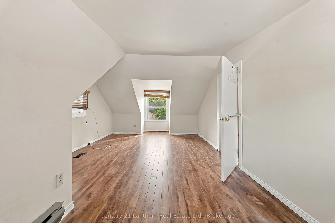
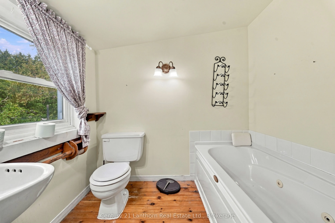
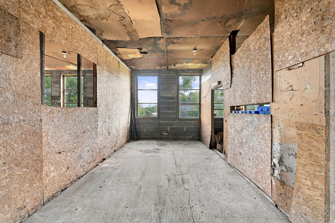
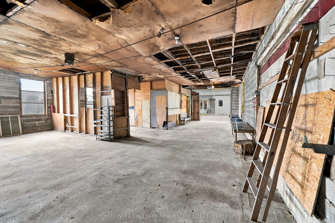
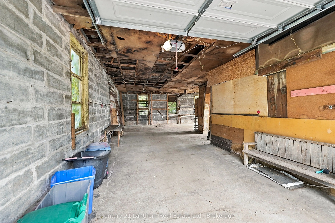
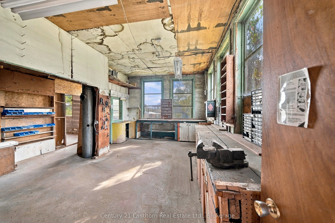
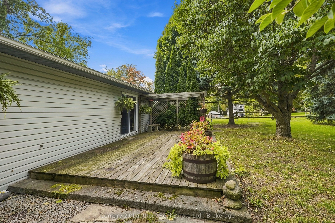
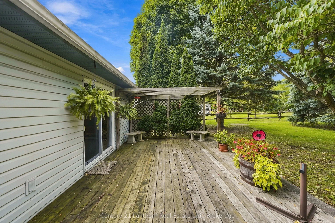
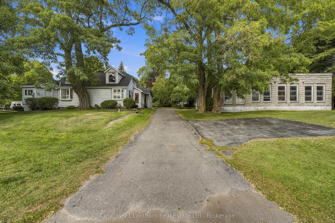
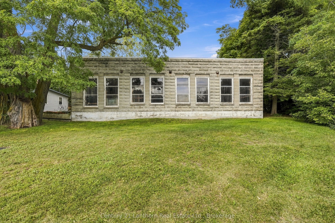
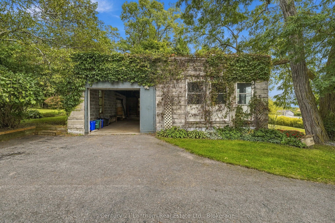
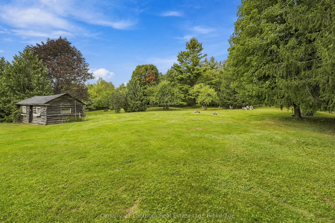
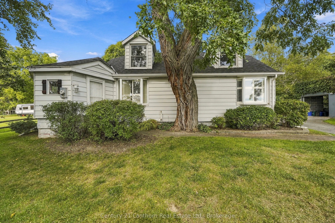
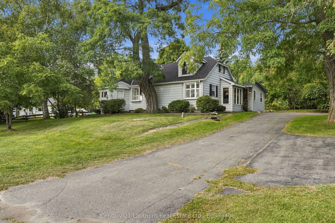
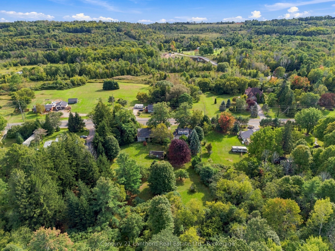
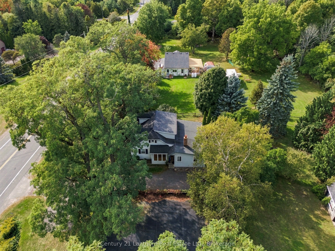
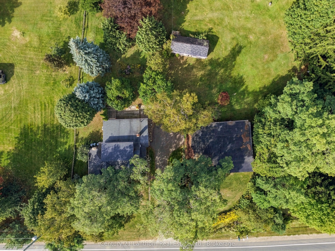
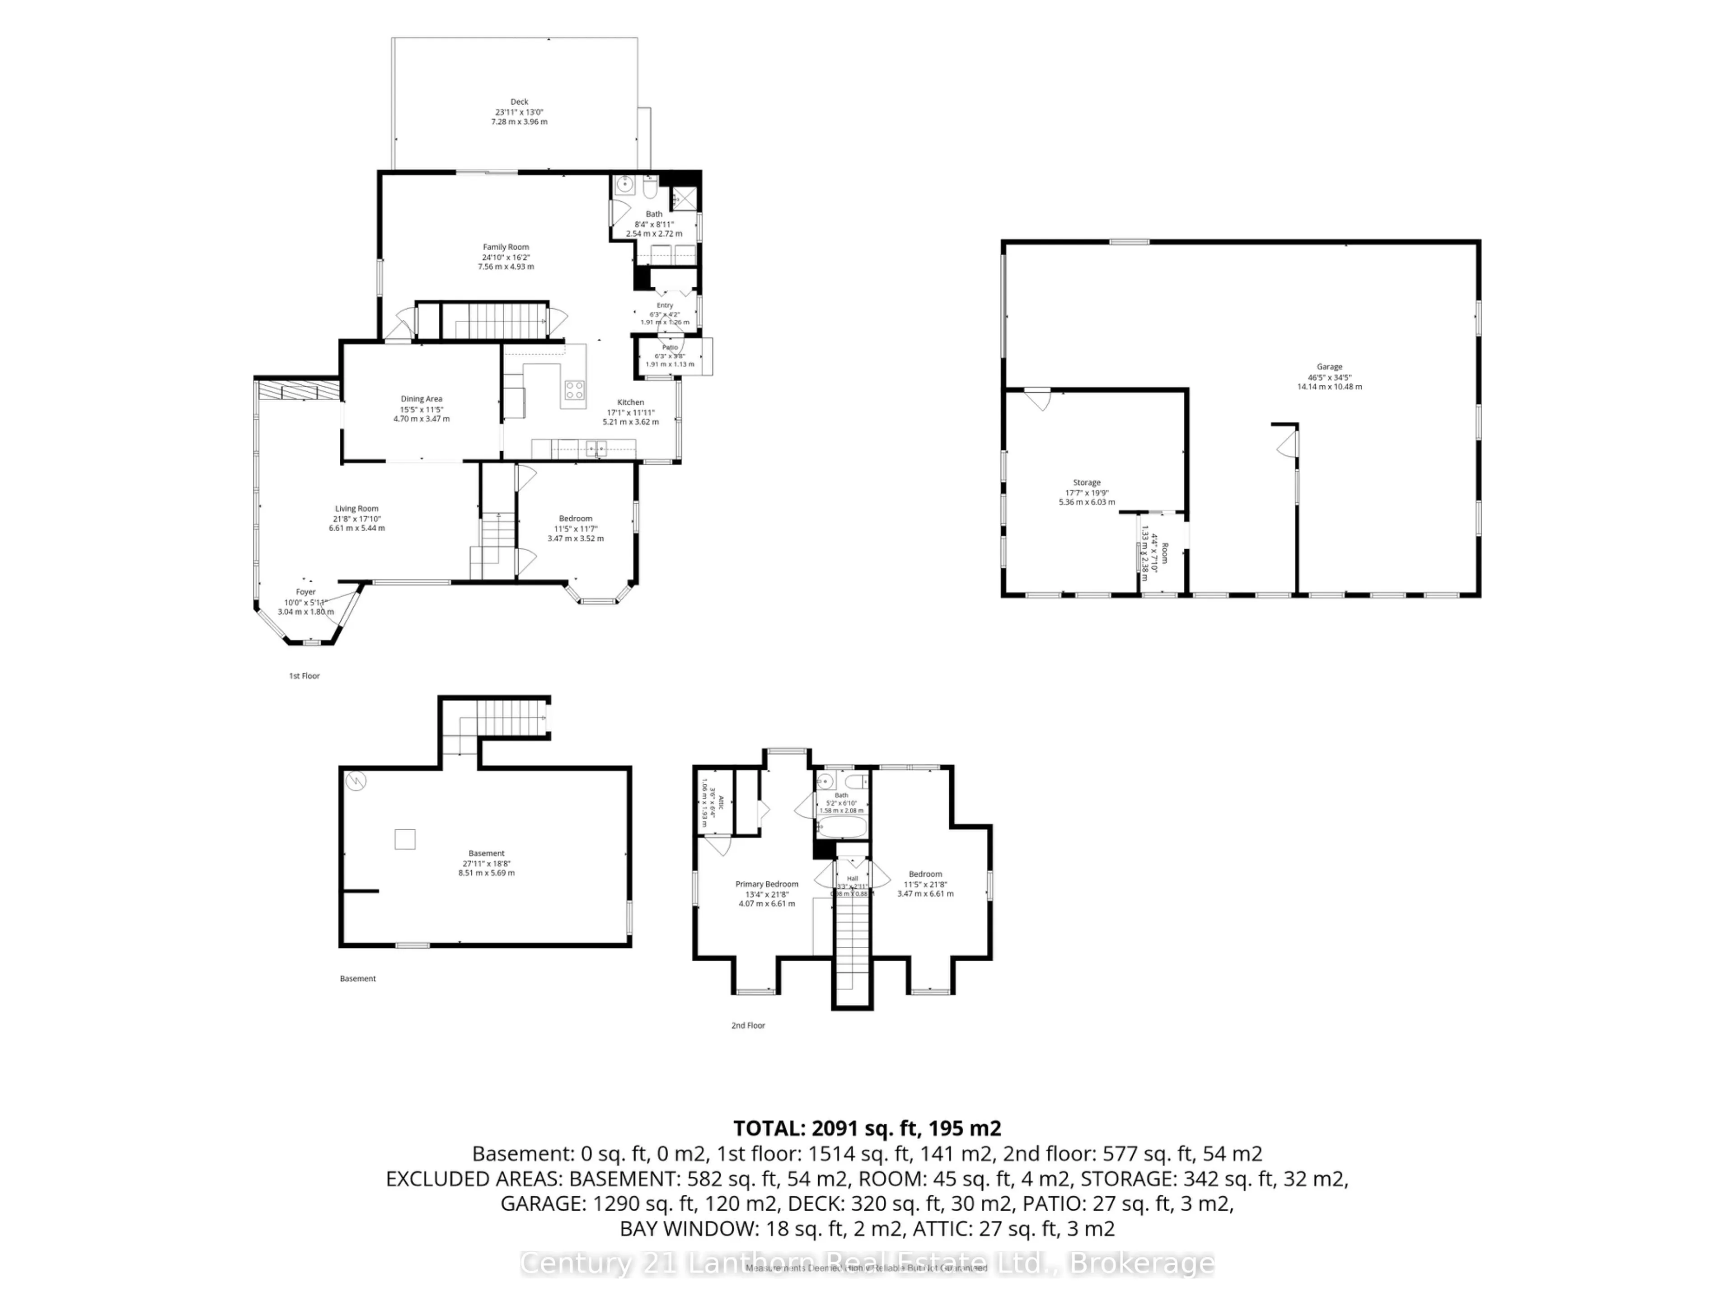
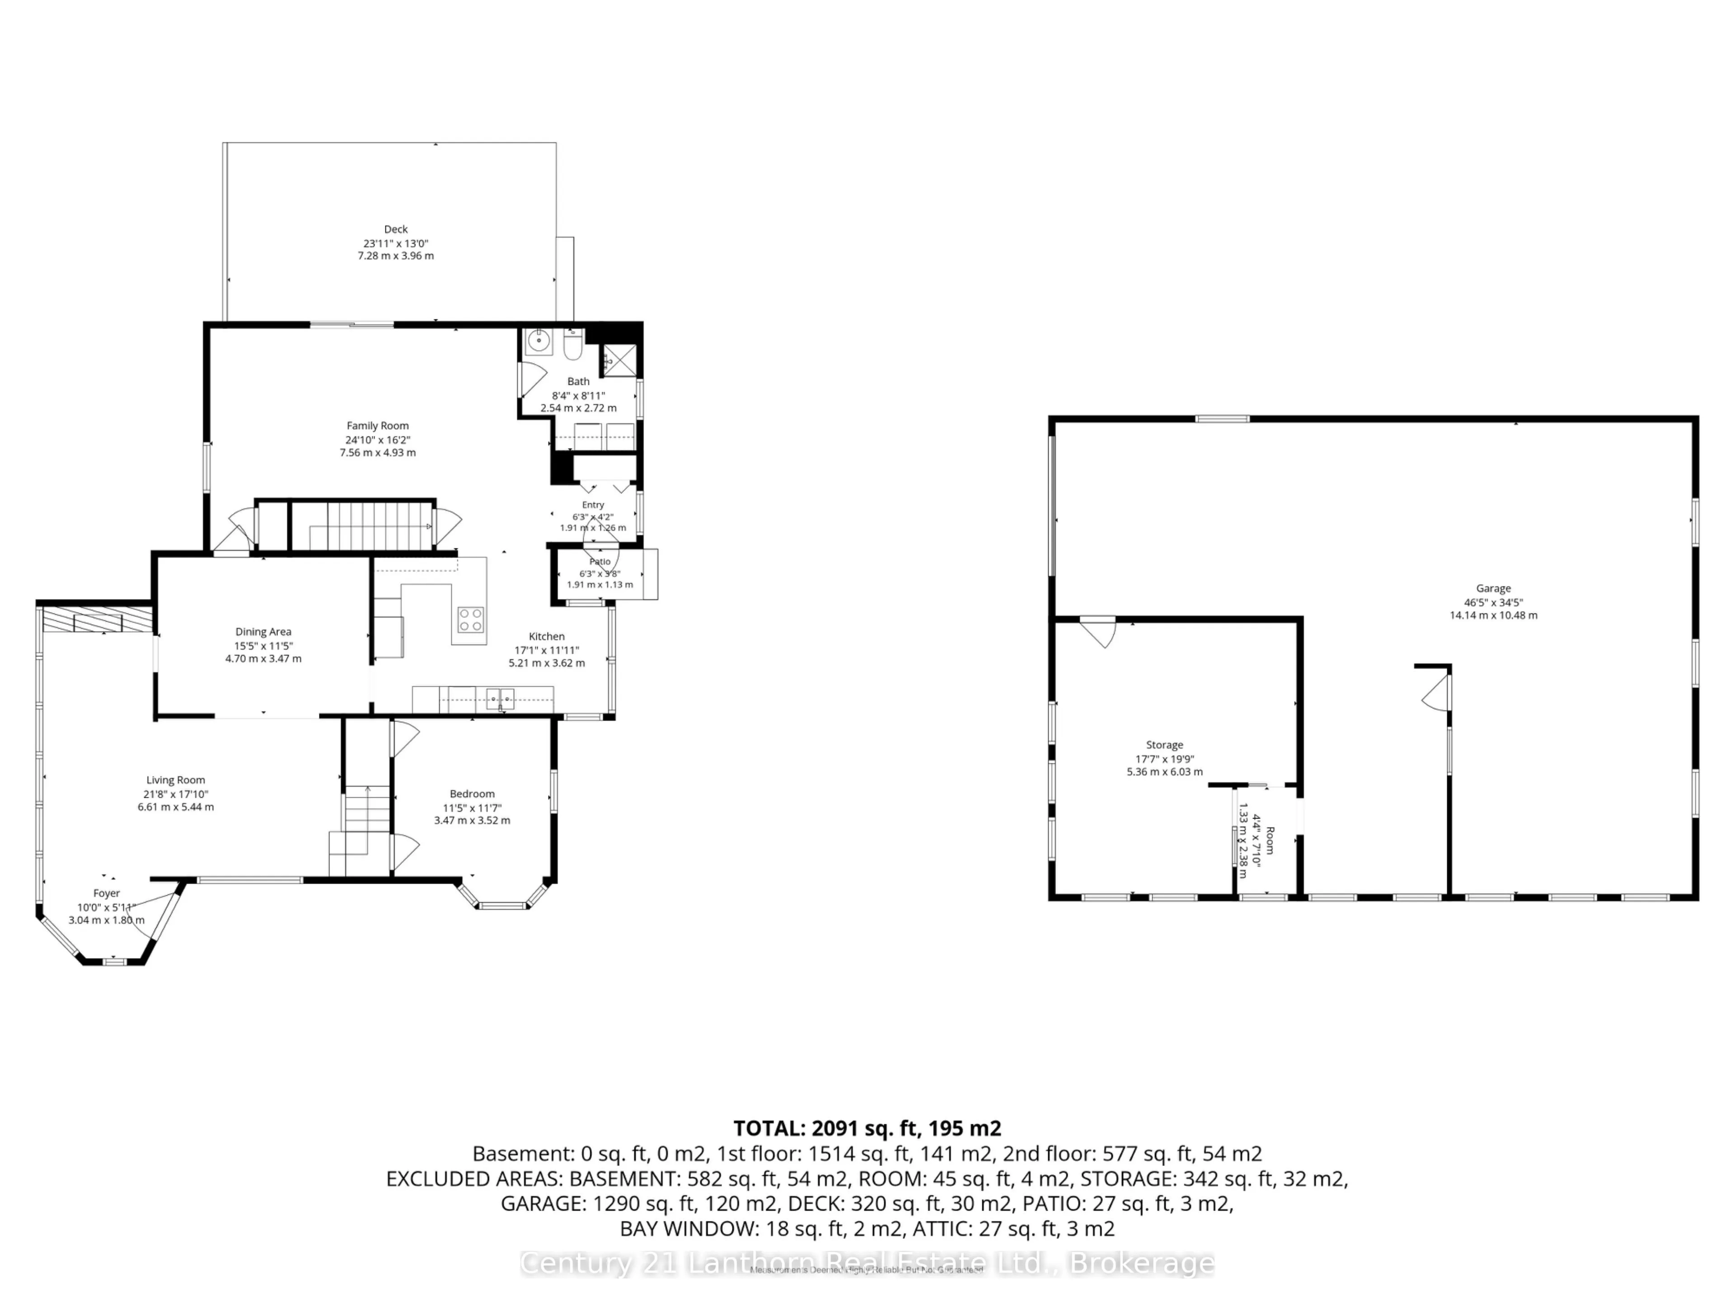
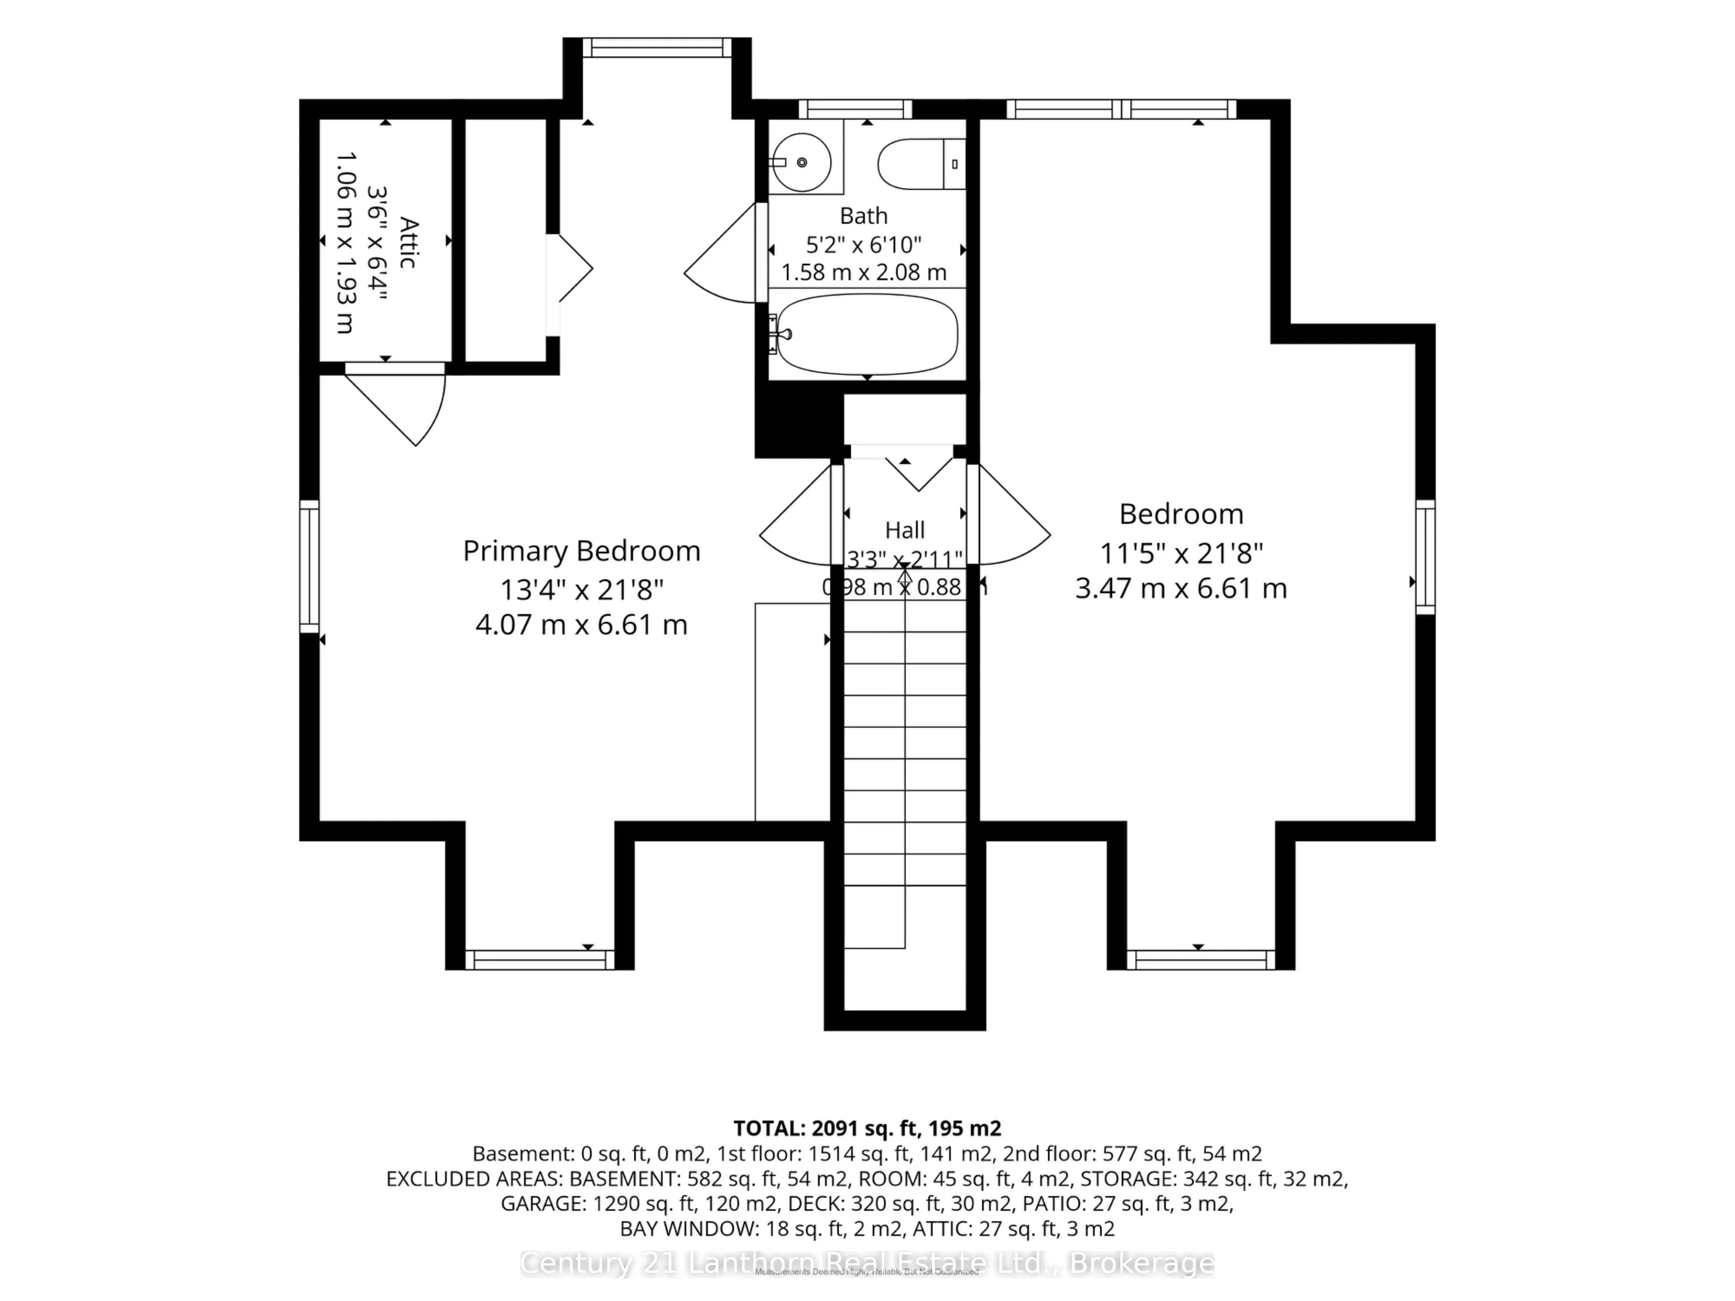
Welcome to this beautifully maintained 3-bedroom, 2-bathroom century home situated on approximately 14 acres between Brighton and Colborne on Highway 2. Enjoy the perfect blend of peaceful country living and convenient access to all amenities. The home offers a spacious living room, dining room, and... separate family room, with important updates including electrical, plumbing, and insulation. Outside, the expansive property provides plenty of room to enjoy the outdoors, while the massive garage/shop space offers incredible potential for storage, hobbies, a workshop, or business use. A rare opportunity to own a character-filled century home with acreage, updated essentials, and exceptional garage/shop space in a convenient location!
Full Property Details
Interior
Bedrooms
3
Total Bedrooms
3
Washrooms
2
Square Footage
2000-2500 sqft
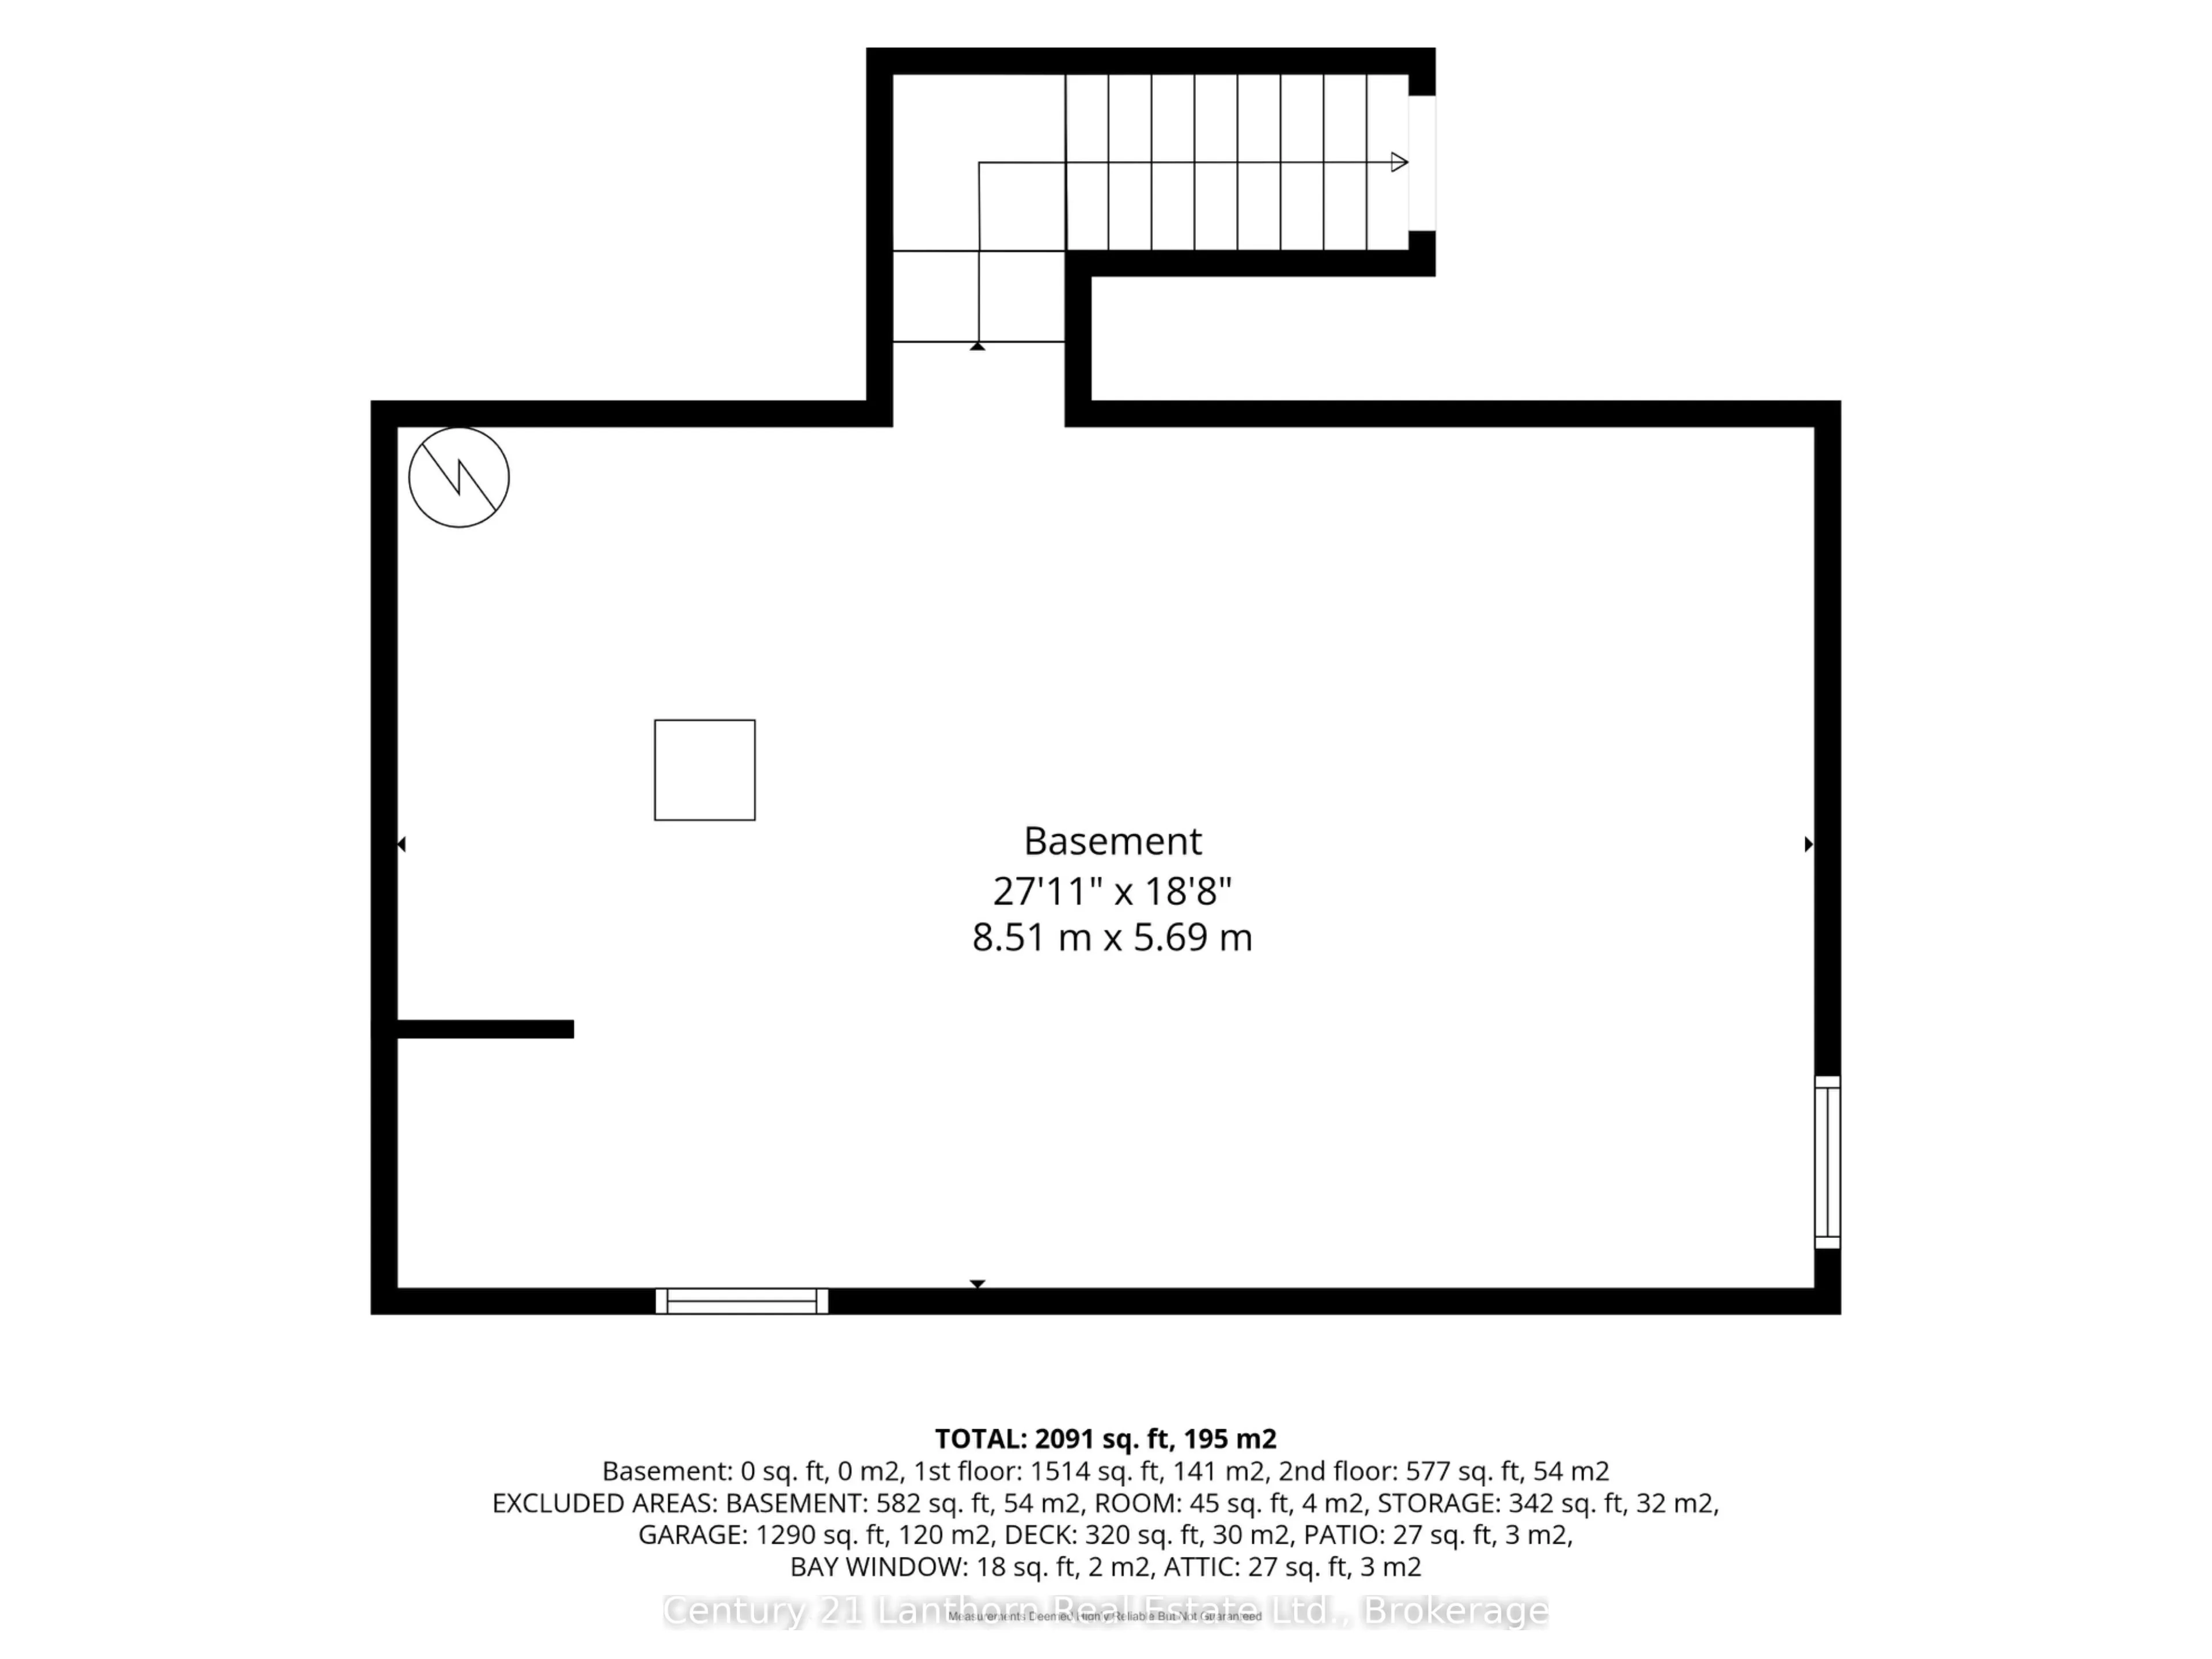
Basement
Crawl Space,Unfinished
Heating Source
Propane
Heating Fuel
Forced Air
Air Conditioning
Central Air
Family Room
Yes
Kitchens
1
Total Kitchens
1
Fireplace Features
Yes
Bedrooms
3
Total Bedrooms
3
Washrooms
2
Square Footage
2000-2500 sqft
Basement
Crawl Space,Unfinished
Heating Source
Propane
Heating Fuel
Forced Air
Air Conditioning
Central Air
Family Room
Yes
Kitchens
1
Total Kitchens
1
Fireplace Features
Yes
Exterior
Depth
1205.0
Front
57.0
Acreage
10-24.99
Driveway
Available
Lot Size
57 x 1205.0 ft
Pool
None
Parking Spaces
4
Total Parking Spaces
8.00
Parking Description
Detached
Garage Spaces
4
Depth
1205.0
Front
57.0
Acreage
10-24.99
Driveway
Available
Lot Size
57 x 1205.0 ft
Pool
None
Parking Spaces
4
Total Parking Spaces
8.00
Parking Description
Detached
Garage Spaces
4
Building Description
Style
1 1/2 Storey
Home Type
House
Subtype
Detached
Year Built
100+
Property Orientation
East
Exterior Finish
Aluminum Siding
Sewers
Septic
Water Supply
Well
Possession Date
No Data
Style
1 1/2 Storey
Home Type
House
Subtype
Detached
Year Built
100+
Property Orientation
East
Exterior Finish
Aluminum Siding
Sewers
Septic
Water Supply
Well
Possession Date
No Data
Community
Community
Rural Cramahe
Community
Rural Cramahe
Taxes & Fees
Taxes
$5,386 /yr
Tax Year
2026
Occupancy
Owner
Taxes
$5,386 /yr
Tax Year
2026
Occupancy
Owner
Room Types
Bathroom
-
Dimensions 5.18 x 6.82 feet
35.33 sqft
Bathroom
-
Dimensions 8.33 x 8.92 feet
74.3 sqft
Bedroom
-
Dimensions 11.38 x 11.55 feet
131.44 sqft
Bedroom
-
Dimensions 11.38 x 21.69 feet
246.83 sqft
Dining Room
-
Dimensions 15.42 x 11.38 feet
175.48 sqft
Family Room
-
Dimensions 24.8 x 16.17 feet
401.02 sqft
Foyer
-
Dimensions 9.97 x 5.91 feet
58.92 sqft
Kitchen
-
Dimensions 17.09 x 11.88 feet
203.03 sqft
Living Room
-
Dimensions 21.69 x 17.85 feet
387.17 sqft
Primary Bedroom
-
Dimensions 13.35 x 21.69 feet
289.56 sqft
Similar Properties(No results)
Mortgage Calculator
Calculate your estimated monthly mortgage payment
Price
$799,000
$
%
%
Total cost of mortgage
$0
Monthly payment
By clicking Save, we will calculate your estimated mortgage for all properties using the saved values (down payment percentage, interest rate, and amortization).
The accuracy and applicability of this calculator are not guaranteed.