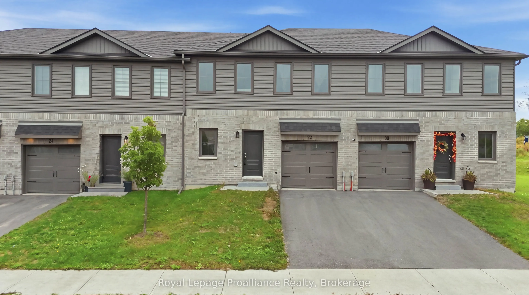
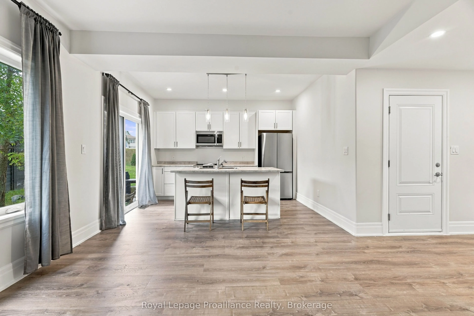
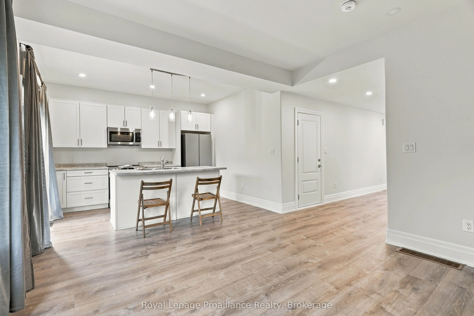
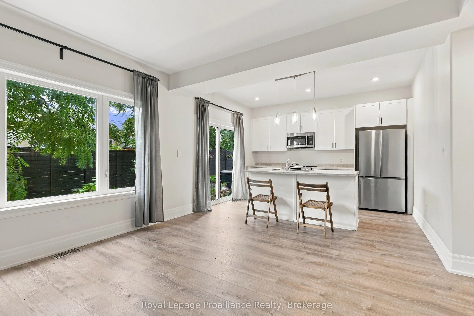
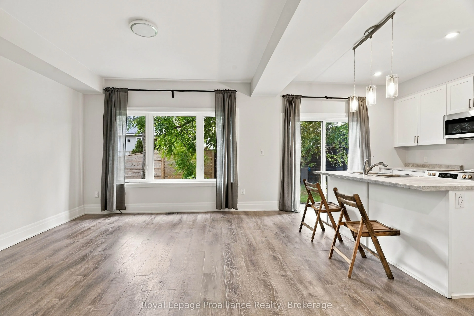
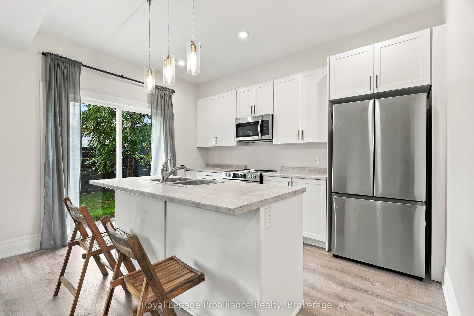
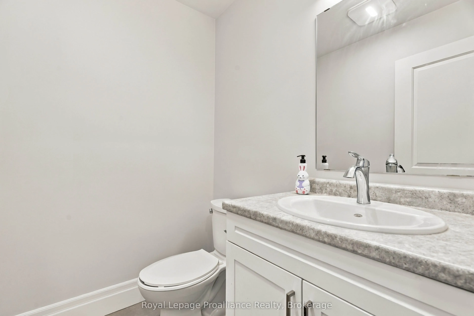
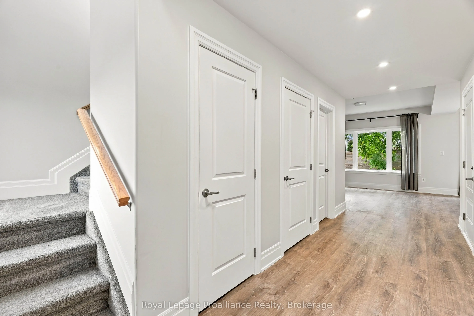
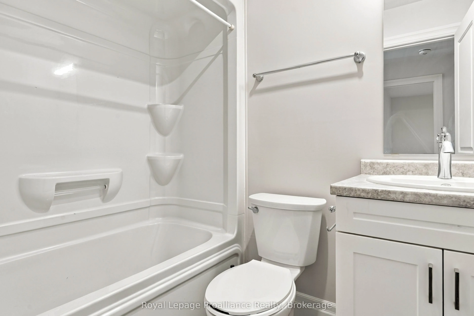
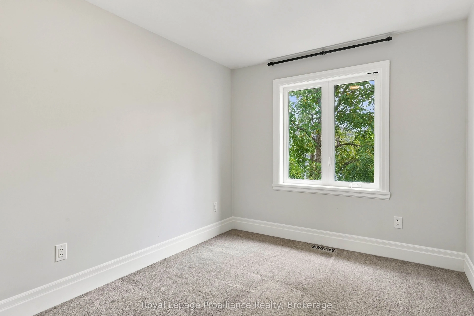
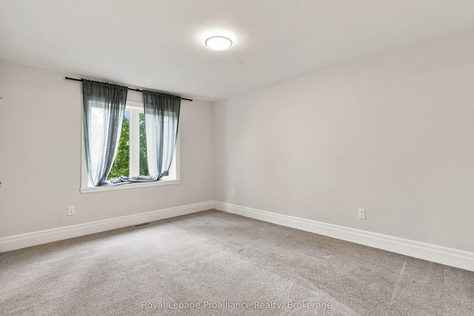
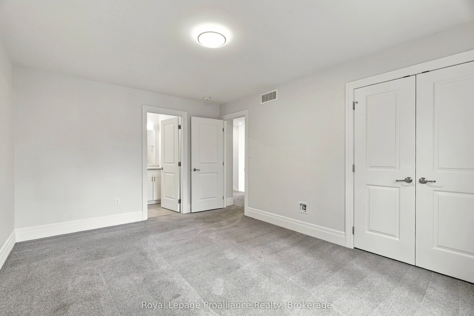
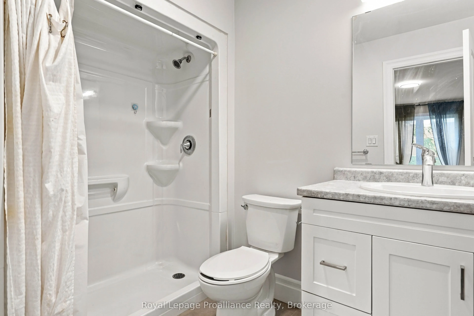
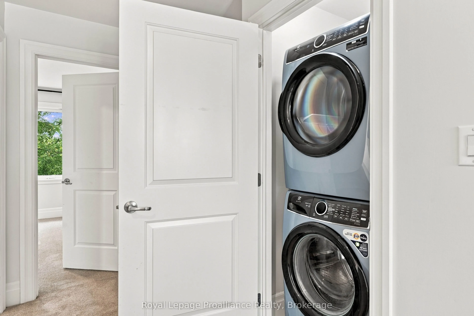
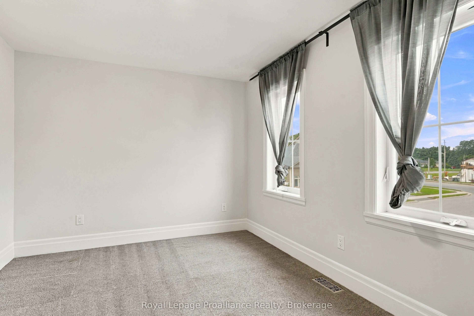
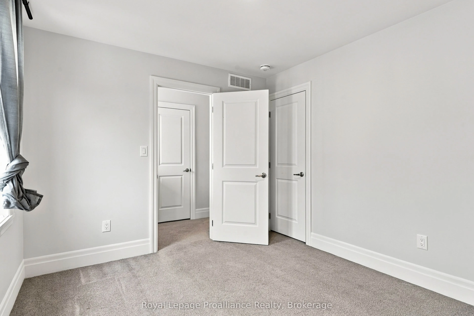
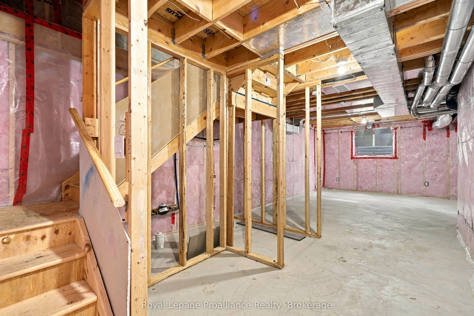
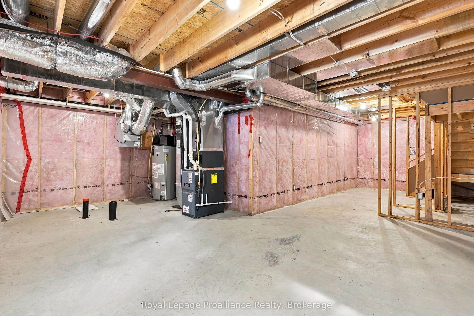
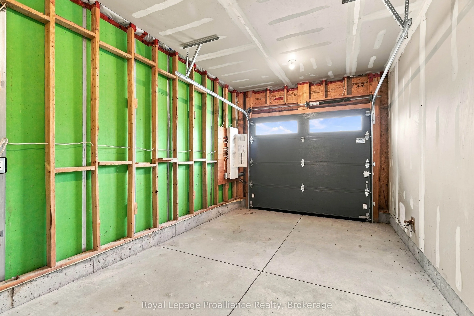
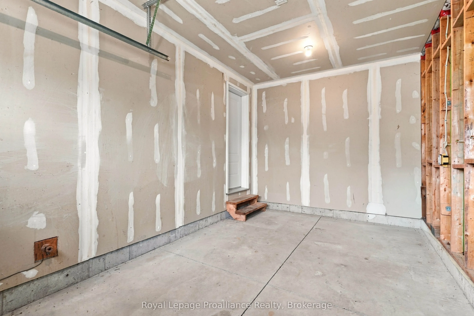
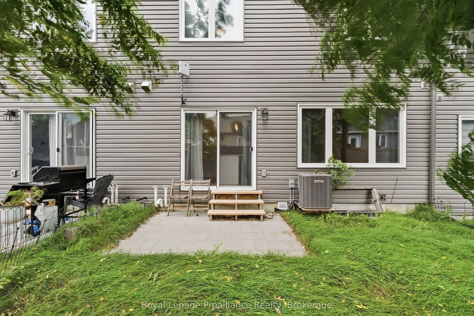
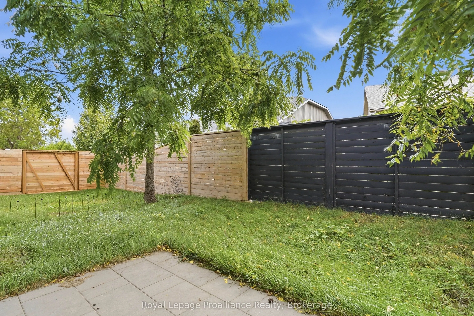
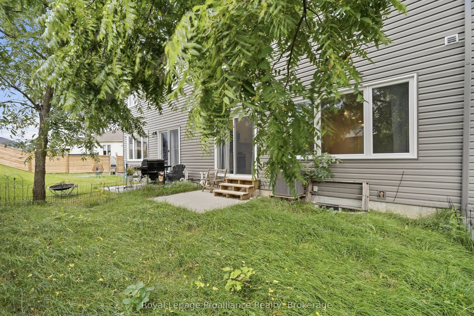
Located in Picton's sought-after Talbot on the Trail community, this modern two-story townhouse offers a comfortable, low-maintenance lifestyle close to Picton's shops, restaurants, schools, and everyday amenities. The home provides 1,272 square feet of living space, featuring three bedrooms and thr...ee bathrooms. The main level offers a bright, open-concept layout that seamlessly connects the kitchen, dining area, and living room. Newer kitchen appliances, a convenient powder room, attached garage, and direct interior access add to the home's functionality. Upstairs, the spacious primary suite includes a walk-in closet and private four-piece ensuite. Two additional bedrooms, a three-piece bathroom, and conveniently located laundry complete the second level. The unfinished lower level offers excellent potential for additional living space and includes a bathroom rough-in. Outside, the easy-to-maintain grassed yard provides a pleasant setting for entertaining guests, enjoying a summer barbecue, or relaxing outdoors. A great opportunity to enjoy modern living in a newer Picton community.
Full Property Details
Interior
Bedrooms
3
Total Bedrooms
3
Washrooms
3
Square Footage
1100-1500 sqft
Basement
Unfinished
Heating Source
Gas
Heating Fuel
Forced Air
Air Conditioning
Central Air
Family Room
Yes
Kitchens
1
Total Kitchens
1
Fireplace Features
No
Bedrooms
3
Total Bedrooms
3
Washrooms
3
Square Footage
1100-1500 sqft
Basement
Unfinished
Heating Source
Gas
Heating Fuel
Forced Air
Air Conditioning
Central Air
Family Room
Yes
Kitchens
1
Total Kitchens
1
Fireplace Features
No
Exterior
Depth
72.6
Front
23.9
Lot Size
24 x 72.6 ft
Pool
None
Parking Spaces
2
Total Parking Spaces
2.00
Parking Description
Built-In
Garage Spaces
1
Depth
72.6
Front
23.9
Lot Size
24 x 72.6 ft
Pool
None
Parking Spaces
2
Total Parking Spaces
2.00
Parking Description
Built-In
Garage Spaces
1
Building Description
Style
2-Storey
Home Type
Townhome
Subtype
Att/Row/Townhouse
Year Built
0-5
Property Orientation
East
Exterior Finish
Vinyl Siding
Sewers
Sewers
Water Supply
Municipal
Possession Date
10/15/2026
Style
2-Storey
Home Type
Townhome
Subtype
Att/Row/Townhouse
Year Built
0-5
Property Orientation
East
Exterior Finish
Vinyl Siding
Sewers
Sewers
Water Supply
Municipal
Possession Date
10/15/2026
Community
Community
Picton
Community
Picton
Taxes & Fees
Taxes
$3,232 /yr
Tax Year
2025
Occupancy
Vacant
Taxes
$3,232 /yr
Tax Year
2025
Occupancy
Vacant
Room Types
Bathroom
-
Dimensions 4.72 x 8.37 feet
39.51 sqft
Bathroom
-
Dimensions 8.4 x 5.54 feet
46.54 sqft
Bedroom 2
-
Dimensions 12.04 x 10.2 feet
122.81 sqft
Bedroom 3
-
Dimensions 8.69 x 10.63 feet
92.37 sqft
Foyer
-
Dimensions 6 x 18.37 feet
110.22 sqft
Kitchen
-
Dimensions 10.57 x 13.06 feet
138.04 sqft
Living Room
-
Dimensions 12.01 x 13.06 feet
156.85 sqft
Primary Bedroom
-
Dimensions 11.19 x 14.99 feet
167.74 sqft
Similar Properties(No results)
Mortgage Calculator
Calculate your estimated monthly mortgage payment
Price
$460,000
$
%
%
Total cost of mortgage
$0
Monthly payment
By clicking Save, we will calculate your estimated mortgage for all properties using the saved values (down payment percentage, interest rate, and amortization).
The accuracy and applicability of this calculator are not guaranteed.