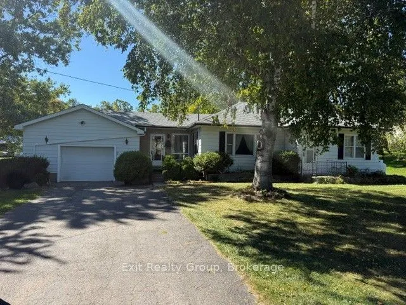
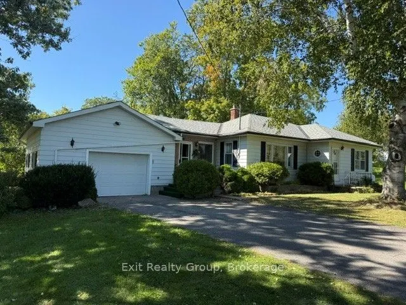
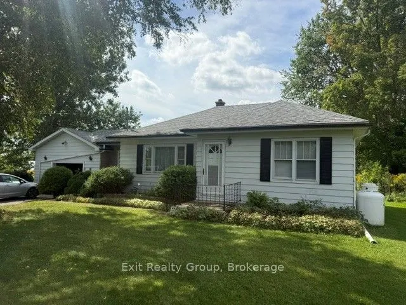
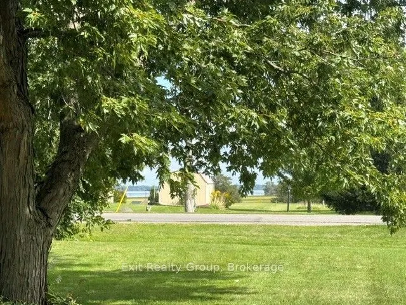
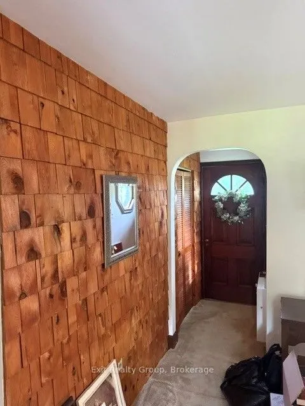
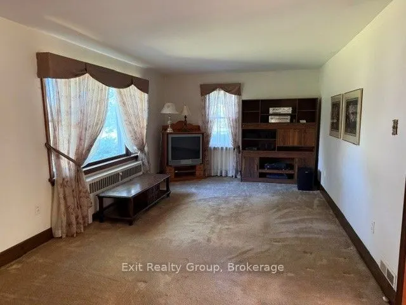
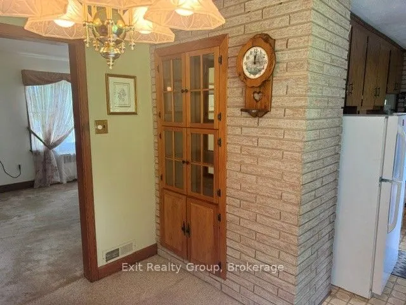
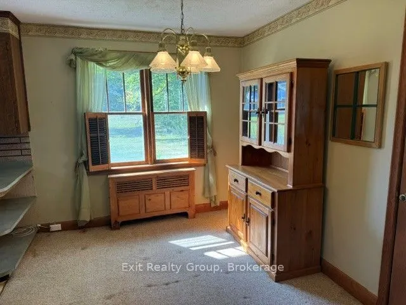
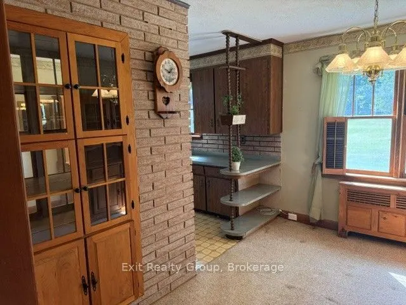
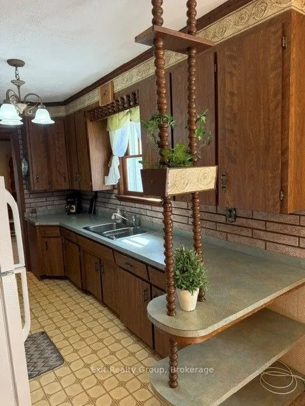
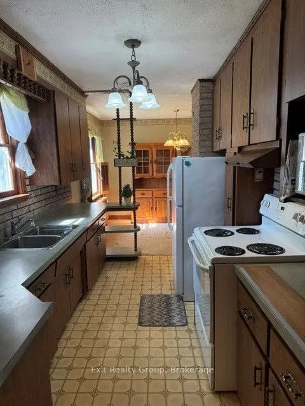
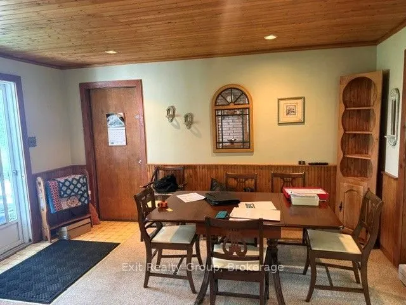
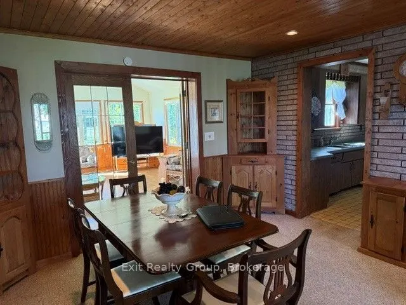
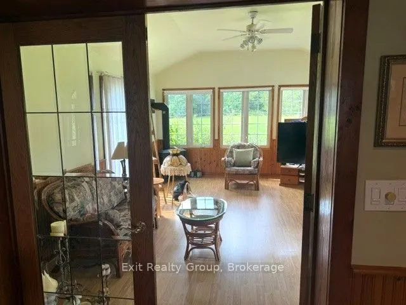
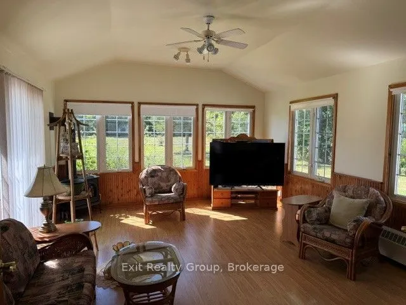
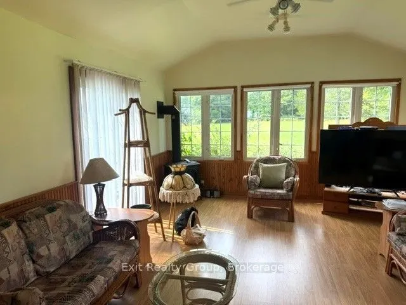
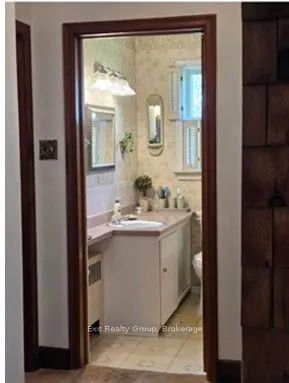
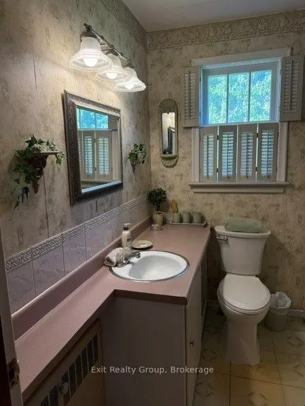
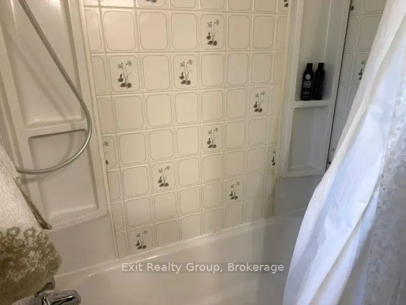
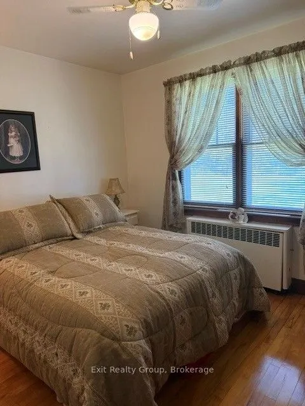
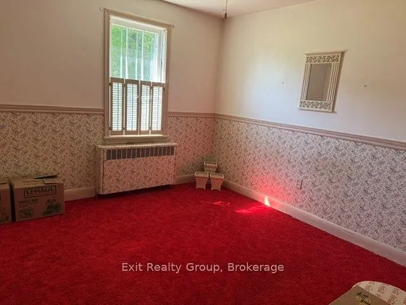
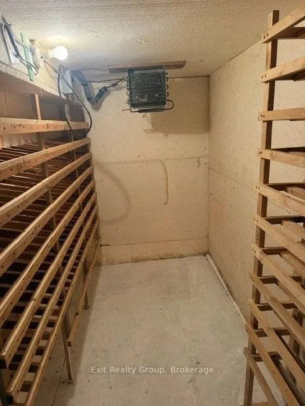
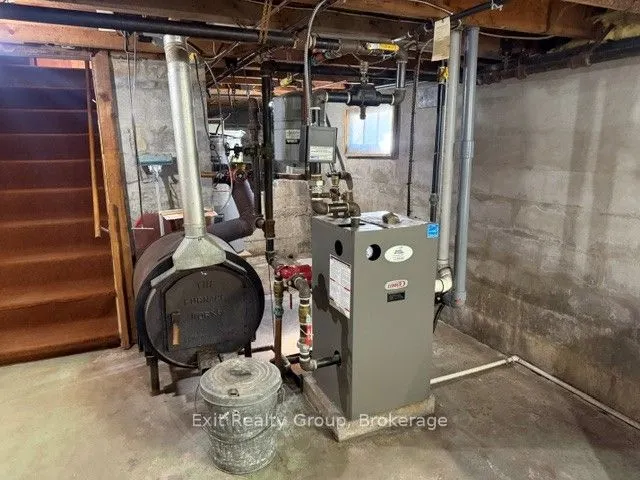
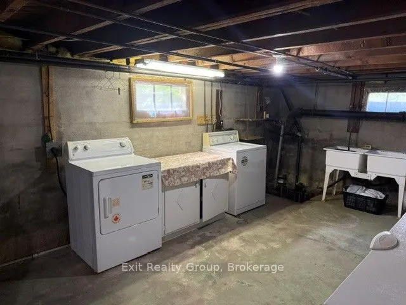
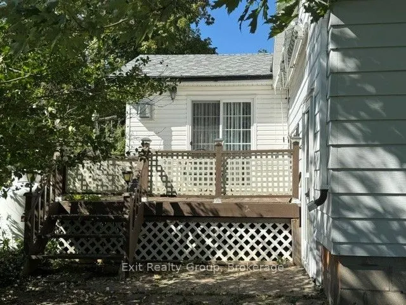
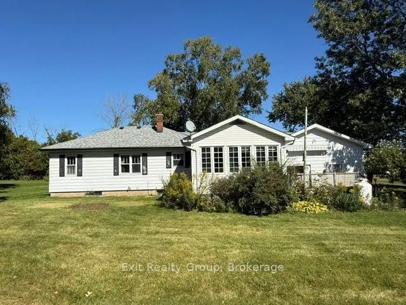
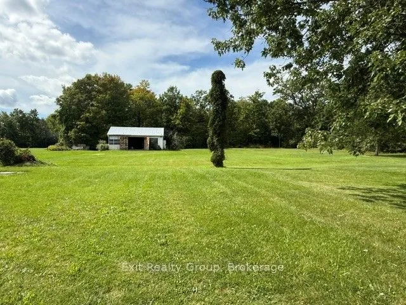
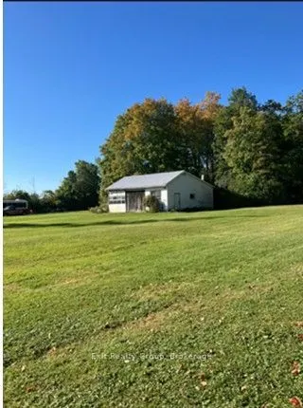
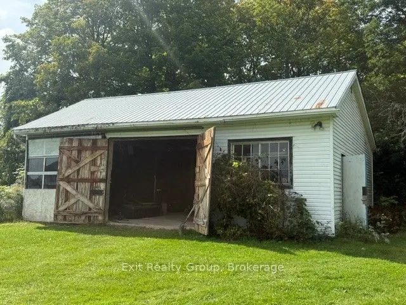
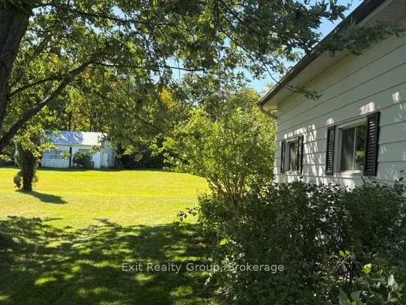
Spacious Country Bungalow on a Beautiful 4-Acre Wooded Lot. Discover the perfect blend of space, privacy, and natural beauty in this spacious two-bedroom bungalow, ideally situated on a picturesque 4-acre property just 3 km from Belleville. Surrounded by beautiful mature trees, approximately 3 acres... of the property are wooded, creating a peaceful and private setting while remaining conveniently close to town. The home features a large, bright four-season sunroom, offering a wonderful year-round living space complete with a propane fireplace and direct access to the outdoor deck. It's an ideal spot to relax, entertain, or simply enjoy the tranquil surroundings. Inside, the home offers a very large living room with plenty of space for family gatherings and comfortable everyday living. The two-bedroom layout provides flexibility for guests, a home office, or additional living needs. A large garage provides excellent storage and workspace, while the impressive 36' x 24' detached outbuilding offers even more possibilities. The building includes a 24' x 12' woodworking shop, making it an excellent opportunity for hobbyists, craftspeople, or anyone needing a dedicated workshop. The property also offers a partial view of the Bay of Quinte, adding to the appeal of this beautiful country setting. With its combination of spacious living areas, a year-round sunroom, propane fireplace, expansive garage and workshop space, mature trees, wooded acreage, and convenient location near Belleville, this property offers a wonderful opportunity to enjoy privacy and country living while remaining close to town.
Full Property Details
Interior
Bedrooms
2
Total Bedrooms
2
Washrooms
1
Square Footage
1100-1500 sqft
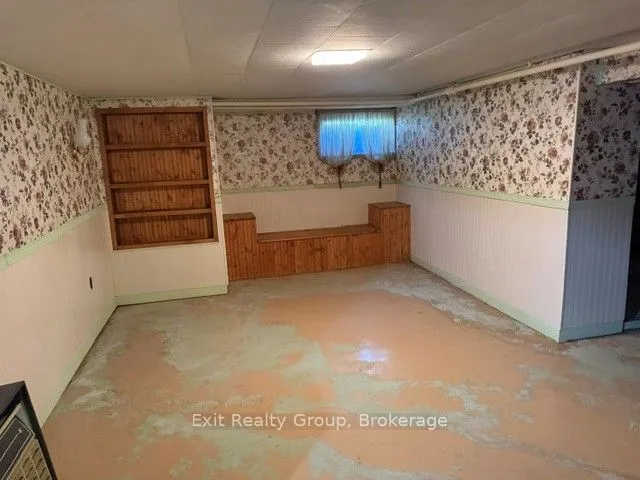
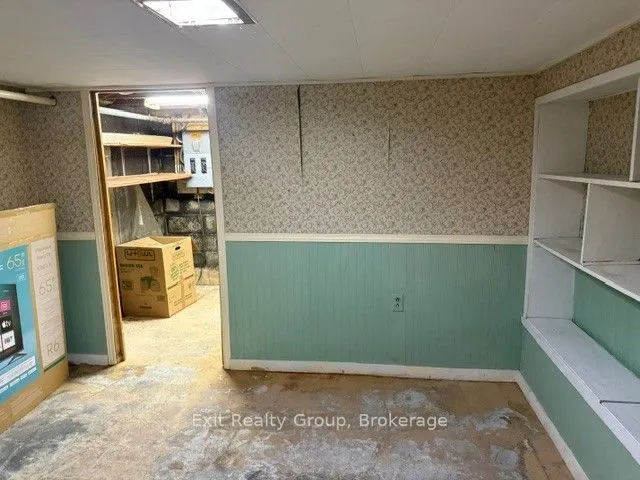
Basement
Partially Finished
Heating Source
Propane
Heating Fuel
Water
Air Conditioning
None
Family Room
Yes
Kitchens
1
Total Kitchens
1
Fireplace Features
Yes
Bedrooms
2
Total Bedrooms
2
Washrooms
1
Square Footage
1100-1500 sqft
Basement
Partially Finished
Heating Source
Propane
Heating Fuel
Water
Air Conditioning
None
Family Room
Yes
Kitchens
1
Total Kitchens
1
Fireplace Features
Yes
Exterior
Depth
850.0
Front
150.0
Acreage
2-4.99
Driveway
Front Yard Parking
Lot Size
150 x 850.0 ft
Pool
None
Waterfront
None
Parking Spaces
4
Total Parking Spaces
5.00
Parking Description
Attached
Garage Spaces
1
Zoning
RR
Depth
850.0
Front
150.0
Acreage
2-4.99
Driveway
Front Yard Parking
Lot Size
150 x 850.0 ft
Pool
None
Waterfront
None
Parking Spaces
4
Total Parking Spaces
5.00
Parking Description
Attached
Garage Spaces
1
Zoning
RR
Building Description
Style
Bungalow
Home Type
House
Subtype
Rural Resid
Property Orientation
South
Exterior Finish
Aluminum Siding
Sewers
Septic
Water Supply
Municipal
Possession Date
10/1/2026
Style
Bungalow
Home Type
House
Subtype
Rural Resid
Property Orientation
South
Exterior Finish
Aluminum Siding
Sewers
Septic
Water Supply
Municipal
Possession Date
10/1/2026
Community
Community
Ameliasburg Ward
Community
Ameliasburg Ward
Taxes & Fees
Taxes
$3,659.20 /yr
Tax Year
2026
Occupancy
Vacant
Taxes
$3,659.20 /yr
Tax Year
2026
Occupancy
Vacant
Room Types
Bedroom 2
-
Dimensions 10.6 x 10.33 feet
109.5 sqft
Breakfast
-
Dimensions 10.99 x 8.66 feet
95.17 sqft
Dining Room
-
Dimensions 14.01 x 11.68 feet
163.64 sqft
Family Room
-
Dimensions 17.59 x 14.01 feet
246.44 sqft
Kitchen
-
Dimensions 12.24 x 7.58 feet
92.78 sqft
Living Room
-
Dimensions 20.51 x 10.99 feet
225.4 sqft
Primary Bedroom
-
Dimensions 11.15 x 10.6 feet
118.19 sqft
Similar Properties(No results)
Mortgage Calculator
Calculate your estimated monthly mortgage payment
Price
$629,000
$
%
%
Total cost of mortgage
$0
Monthly payment
By clicking Save, we will calculate your estimated mortgage for all properties using the saved values (down payment percentage, interest rate, and amortization).
The accuracy and applicability of this calculator are not guaranteed.