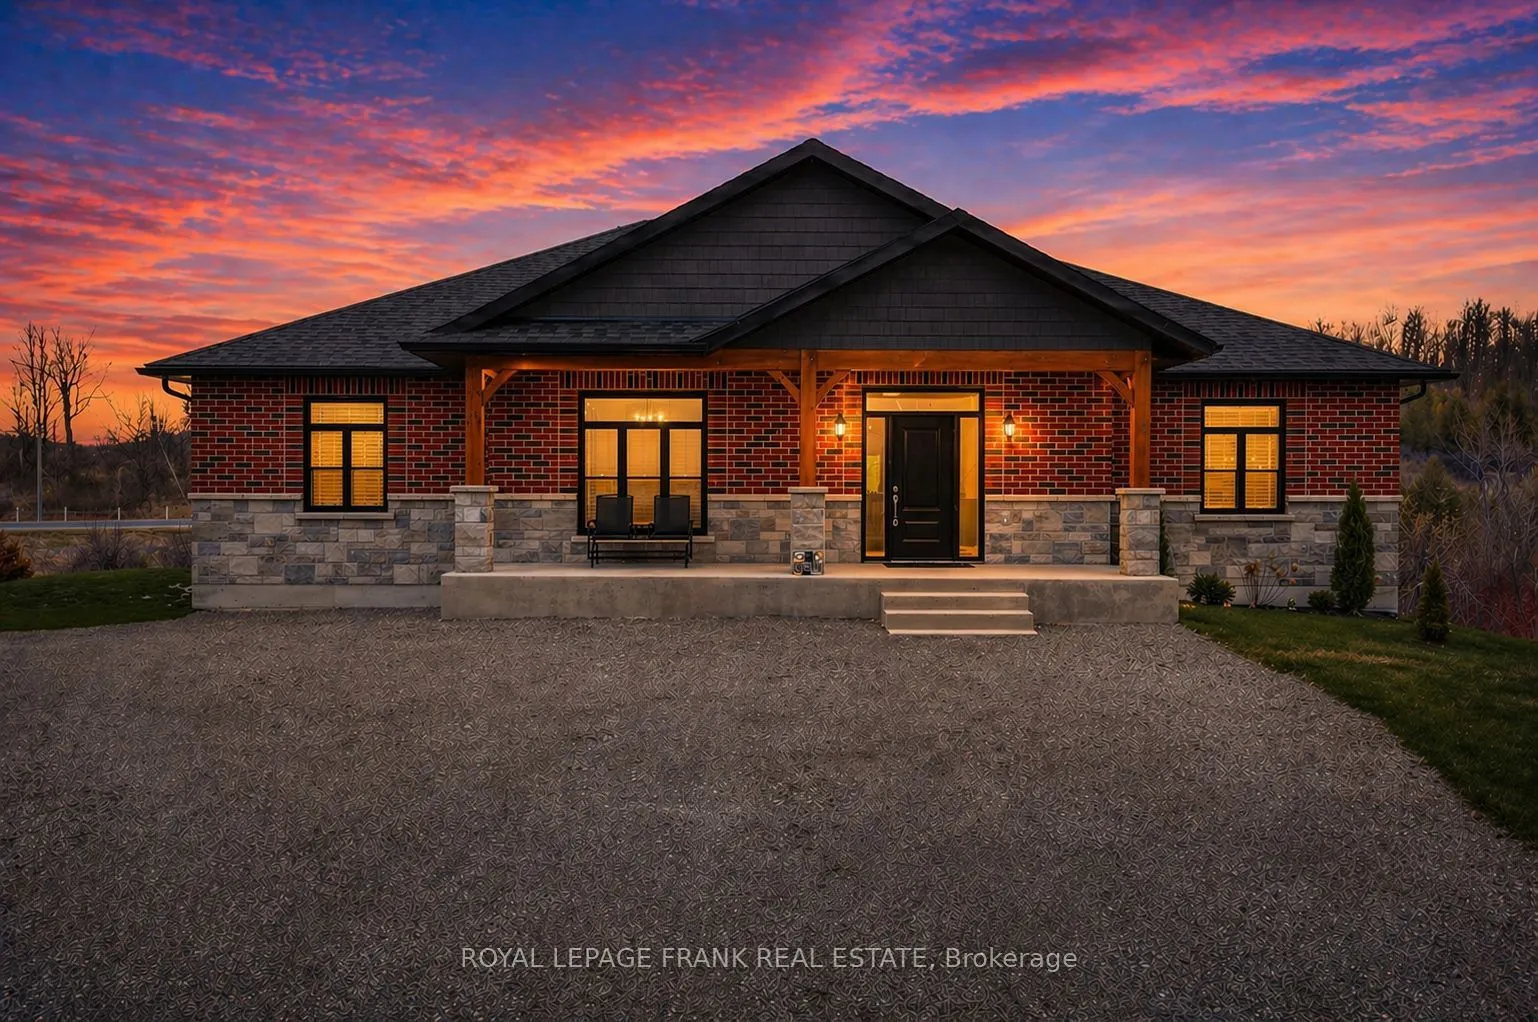
Sign In or Create a Free Account to see full details of this property
Key Facts
Key facts for 51 Morrow Road
Property Type
House, Bungalow
Parking
Detached 3 garage, 10 parking
MLS #
X13039698
Size
2500-3000 sqft
Basement
Unfinished
Listed on
2026-04-24
Lot size
161 x 445.92
Tax
$7,810 /yr
Days on Market
172
Approximate Age
0-5
Maintenance Fee
-
Description
Welcome to this stunning 2024 custom-built home set on a private 1.56 acre lot just minutes from Hastings and the Trent Severn Waterway. Featuring 9' ceilings on both levels, bright open concept living, and quality finishes throughout. The living room offers a striking fireplace with custom built-in...s and walkout to a 43'x13' composite deck. The kitchen is anchored by a4'x8' quartz waterfall island, double fridge/freezer and pantry. The primary suite includes a spa-like ensuite with soaker tub, glass shower, double vanity and walk-in closet. Three additional bedrooms, full bath, and spacious laundry with built in folding countertop complete this level. Lower level offers in-law suite potential with full walkout to large manicured lot. Impressive 30'x40' detached triple car garage with 200 amp. service. Easy access to Peterborough, Toronto and 5 minutes from the Waterfront community of Hastings.