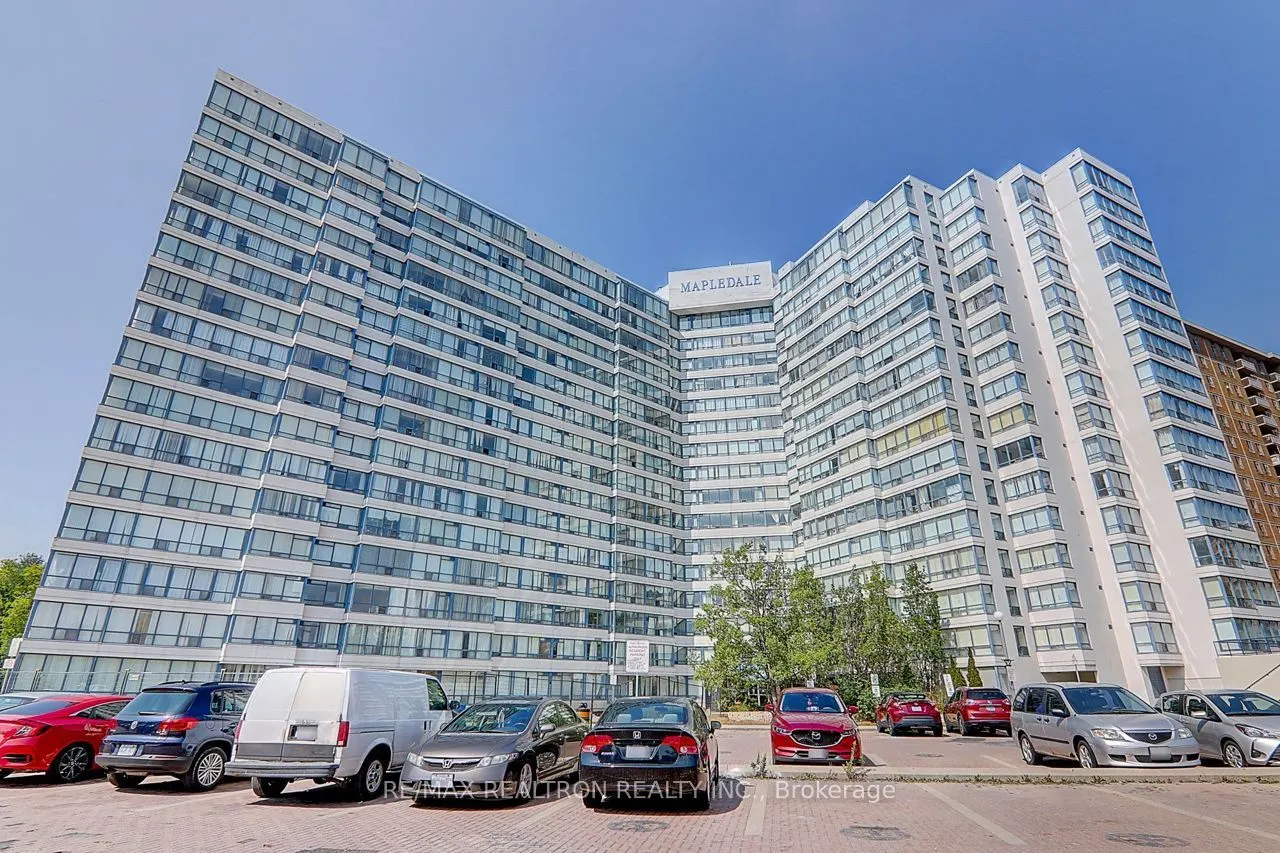
2 Parking Spots+2 Lockers!!! Excellent Unobstructed South East View From The 17th Floor, Top To Bottom Renovations With Excellent Finishes And Comfort. Big Size Den With Large Window Has Been Renovated Into Second Bedroom. Perfectly Located Within Walking Distance to the University of Toronto Scarbo...rough, Centennial College, Panam Sports Centre, Centenary Hospital. The master bedroom comes equipped with an Ensuite Bath and Walk-in Closet. The ensuite laundry adds convenience, while the meticulously maintained interior reflects the care of the current owner. Mapledale Condos is a haven of luxury, offering a full suite of amenities including a 24-hour concierge, indoor pool, full gym, sauna, tennis court, party room, and recreation room. Plus, all utilities are covered by the maintenance fee, ensuring a worry-free lifestyle. With the TTC right at your doorstep, quick access to Hwy 401, and a vibrant neighbourhood full of shopping, dining, and parks, this location is unbeatable.
Full Property Details
Interior
Bedrooms
2
Total Bedrooms
2
Washrooms
2
Square Footage
900-999 sqft
Basement
None
Heating Source
Electric
Heating Fuel
Forced Air
Air Conditioning
Central Air
Family Room
No
Kitchens
1
Total Kitchens
1
Fireplace Features
No
Bedrooms
2
Total Bedrooms
2
Washrooms
2
Square Footage
900-999 sqft
Basement
None
Heating Source
Electric
Heating Fuel
Forced Air
Air Conditioning
Central Air
Family Room
No
Kitchens
1
Total Kitchens
1
Fireplace Features
No
Exterior
Driveway
Underground
Pool
Indoor
Parking Spaces
2
Total Parking Spaces
2.00
Parking Description
Underground
Garage Spaces
1
Balcony
None
Driveway
Underground
Pool
Indoor
Parking Spaces
2
Total Parking Spaces
2.00
Parking Description
Underground
Garage Spaces
1
Balcony
None
Building Description
Style
Apartment
Home Type
Condo
Subtype
Condo Apt
Property Orientation
South East
Exterior Finish
Concrete
Possession Date
1/31/2027
Locker
Owned
Style
Apartment
Home Type
Condo
Subtype
Condo Apt
Property Orientation
South East
Exterior Finish
Concrete
Possession Date
1/31/2027
Locker
Owned
Community
Community
Morningside
Community
Morningside
Taxes & Fees
Taxes
$1,334.74 /yr
Tax Year
2025
Occupancy
Tenant
Maintenance Fee
$988.06/mo
Central Air Conditioning
Included
Common Elements
Included
Heating
Included
Hydro
Included
Water
Included
Taxes
Included
Building Insurance
Included
Taxes
$1,334.74 /yr
Tax Year
2025
Occupancy
Tenant
Maintenance Fee
$988.06/mo
Central Air Conditioning
Included
Common Elements
Included
Heating
Included
Hydro
Included
Water
Included
Taxes
Included
Building Insurance
Included
Other
Pets
Yes-with Restrictions
Pets
Yes-with Restrictions
Room Types
Bedroom 2
Laminate, Open Concept, Window
Dimensions 10.37 x 9.84 feet
102.04 sqft
Dining Room
Laminate, Combined w/Living, Open Concept
Dimensions 22.74 x 16.01 feet
364.07 sqft
Kitchen
Laminate, Backsplash, Ceiling Fan(s)
Dimensions 9.35 x 7.22 feet
67.51 sqft
Living Room
Laminate, Combined w/Dining, Open Concept
Dimensions 22.74 x 16.01 feet
364.07 sqft
Primary Bedroom
Laminate, 4 Pc Ensuite, Closet
Dimensions 16.67 x 10.33 feet
172.2 sqft
Similar Properties(No results)
Mortgage Calculator
Calculate your estimated monthly mortgage payment
Price
$329,000
$
%
%
Monthly payment
By clicking Save, we will calculate your estimated mortgage for all properties using the saved values (down payment percentage, interest rate, and amortization).
The accuracy and applicability of this calculator are not guaranteed.