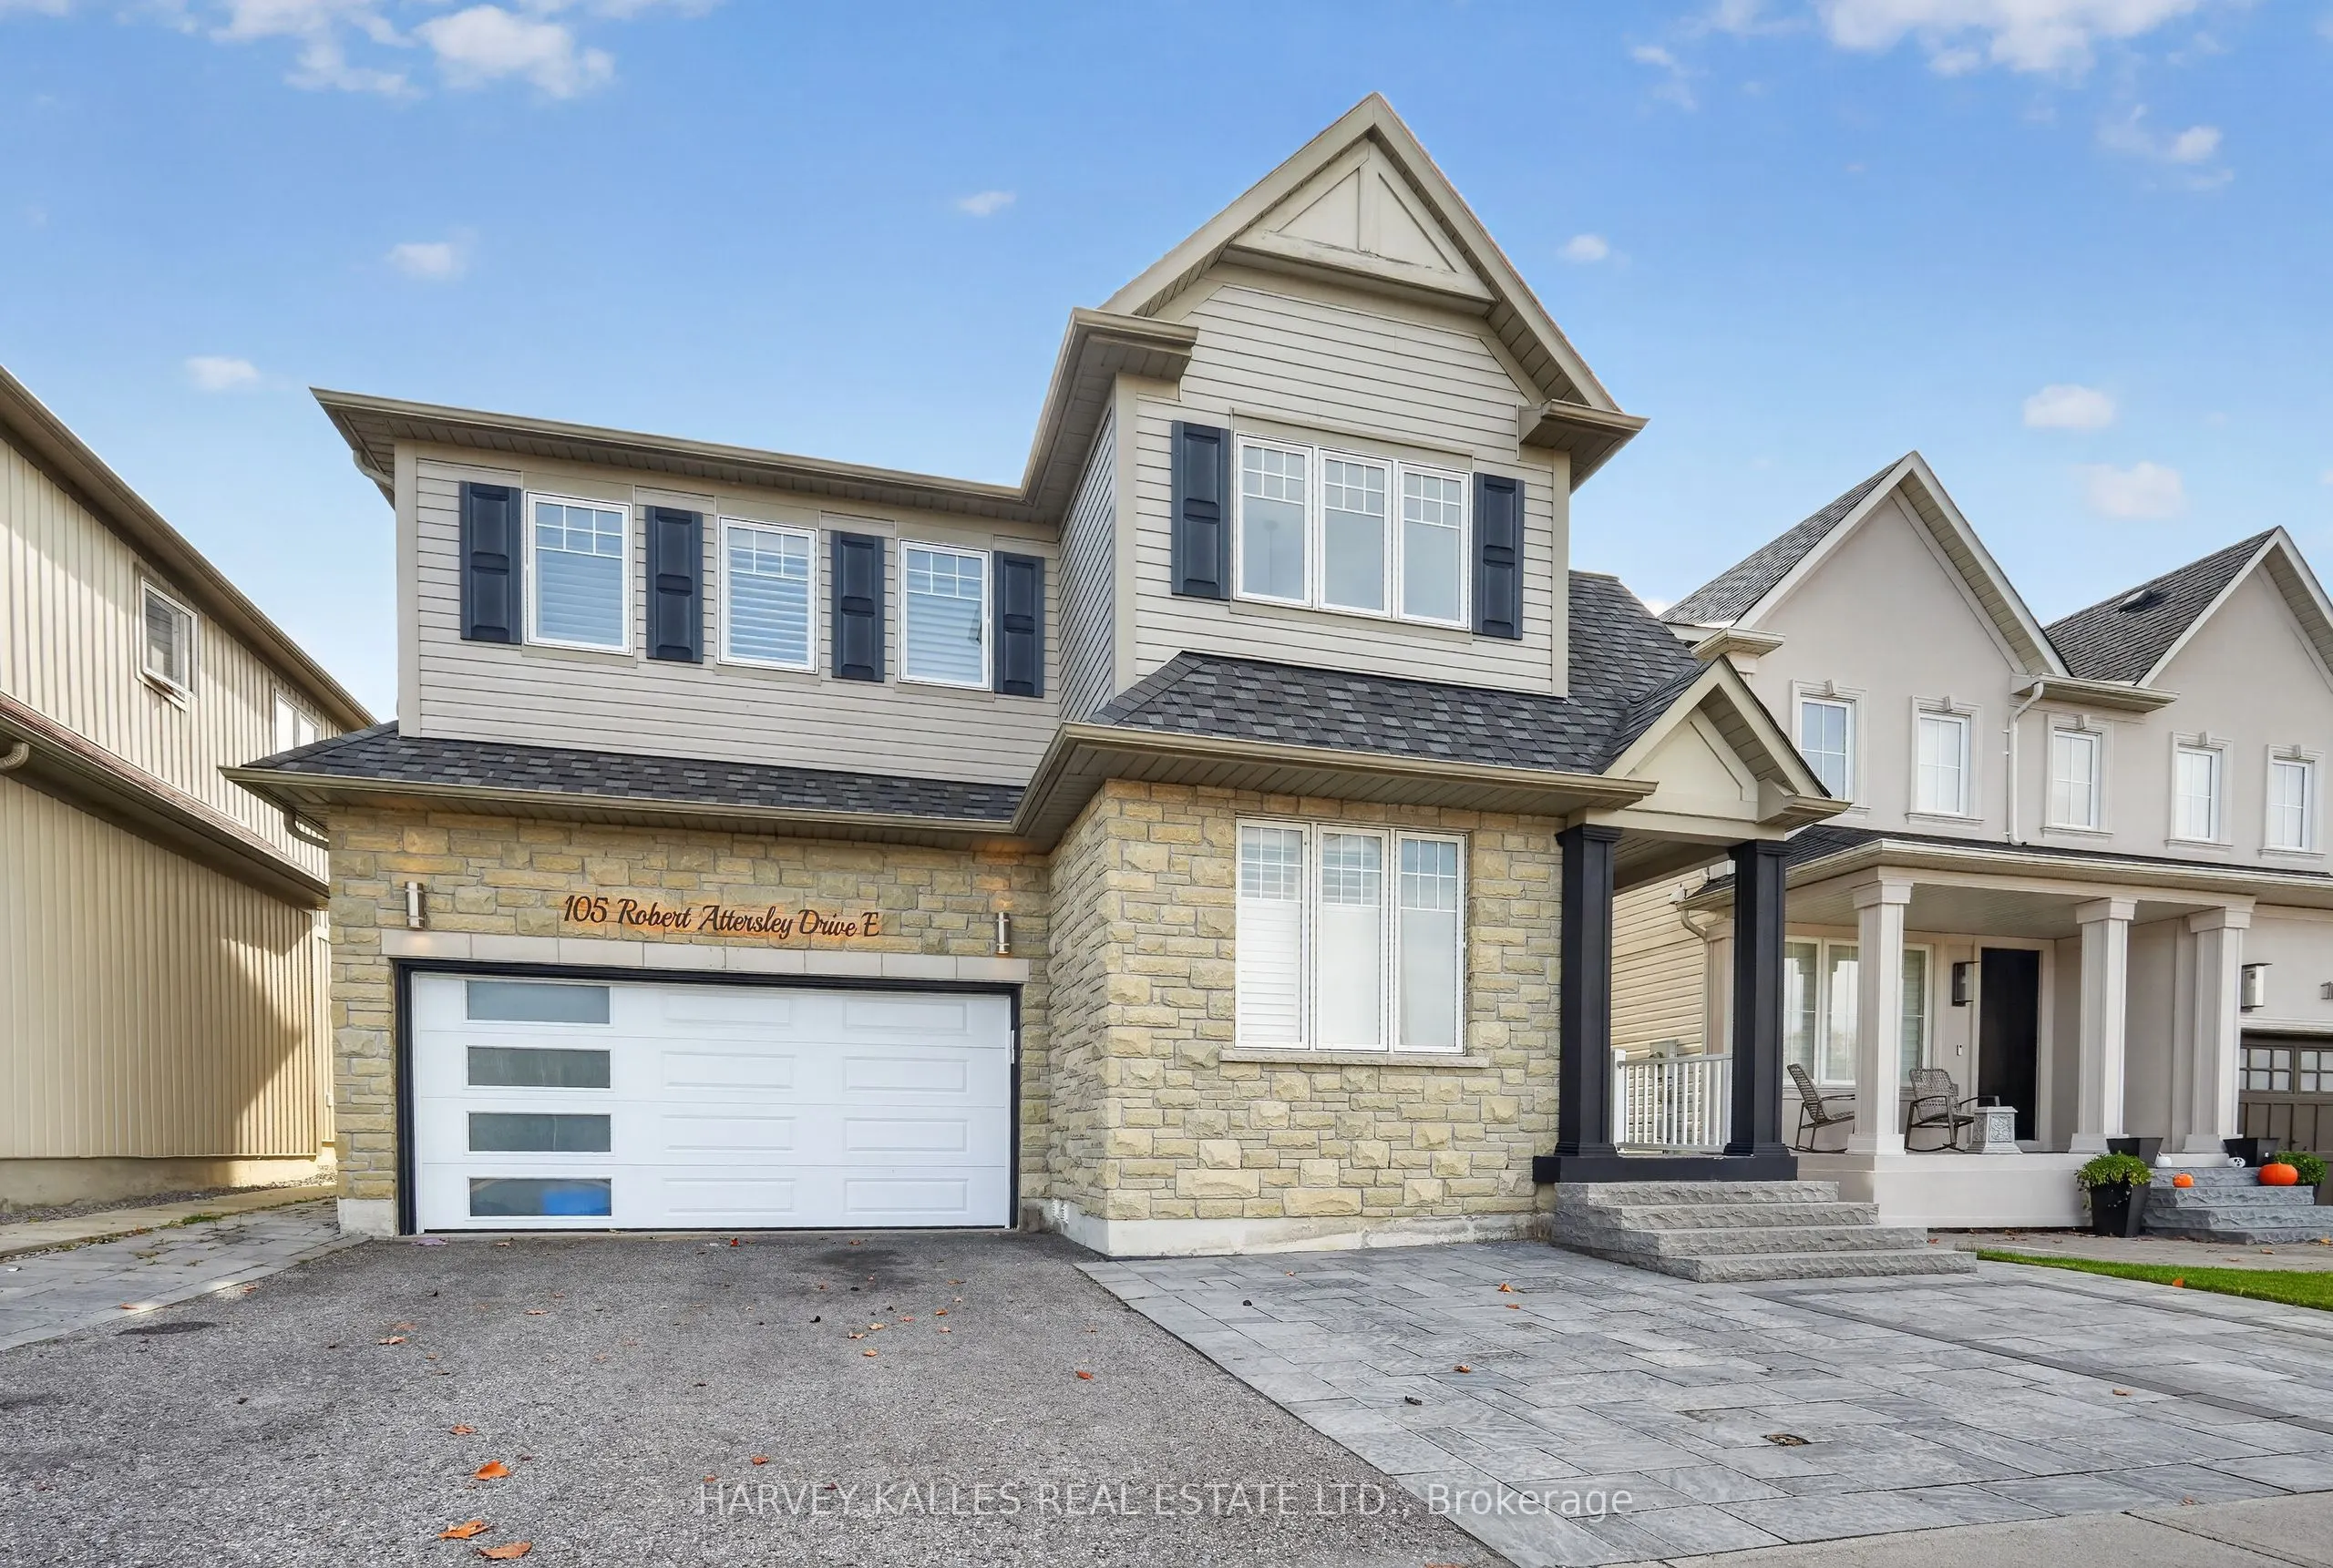
Welcome to 105 Robert Attersley Dr E, Whitby! This beautiful detached 2 storey detached 2-storey home offers 4 spacious bedrooms and 3 bathrooms, making it an excellent choice for growing families, first-time homebuyers and professionals seeking more space. featuring a functional layout, comfortable... living areas and a double car garage with 2 parking spaces, this home offers the perfect blend of space and convenience. Located in the desirable Tauton North community, enjoy easy access to nearby schools, McKinney community centre, smart centers whitby, shopping, restaurants and everyday essentials. Conveniently situated near garden street, Tauton road, and major commuter routes, this family friendly neighborhood offers convenient access to local amenities and surrounding cimmunities. Whether you are looking to settle down with your family or find a home with room to grow, this property presents a winderful opportunity to enjoy comfortable living in Whitby.
Full Property Details
Interior
Bedrooms
4
Bedrooms Plus
1
Total Bedrooms
5
Washrooms
4
Square Footage
2000-2500 sqft
Basement
Full
Heating Source
Gas
Heating Fuel
Forced Air
Air Conditioning
Central Air
Family Room
Yes
Kitchens
1
Kitchens Plus
1
Total Kitchens
2
Fireplace Features
Yes
Bedrooms
4
Bedrooms Plus
1
Total Bedrooms
5
Washrooms
4
Square Footage
2000-2500 sqft
Basement
Full
Heating Source
Gas
Heating Fuel
Forced Air
Air Conditioning
Central Air
Family Room
Yes
Kitchens
1
Kitchens Plus
1
Total Kitchens
2
Fireplace Features
Yes
Exterior
Depth
98.0
Front
41.0
Driveway
Private Double
Lot Size
41 x 98.0 ft
Pool
None
Parking Spaces
2
Total Parking Spaces
4.00
Parking Description
Built-In
Garage Spaces
2
Depth
98.0
Front
41.0
Driveway
Private Double
Lot Size
41 x 98.0 ft
Pool
None
Parking Spaces
2
Total Parking Spaces
4.00
Parking Description
Built-In
Garage Spaces
2
Building Description
Style
2-Storey
Home Type
House
Subtype
Detached
Property Orientation
South
Exterior Finish
Stone,Vinyl Siding
Sewers
Sewers
Water Supply
Municipal
Possession Date
No Data
Style
2-Storey
Home Type
House
Subtype
Detached
Property Orientation
South
Exterior Finish
Stone,Vinyl Siding
Sewers
Sewers
Water Supply
Municipal
Possession Date
No Data
Community
Community
Taunton North
Community
Taunton North
Taxes & Fees
Taxes
$7,287 /yr
Tax Year
2026
Occupancy
Owner
Taxes
$7,287 /yr
Tax Year
2026
Occupancy
Owner
Room Types
Bedroom 2
Broadloom, Closet, California Shutters
Dimensions 10.99 x 12.01 feet
131.99 sqft
Bedroom 3
Broadloom, Closet, California Shutters
Dimensions 11.75 x 10.01 feet
117.62 sqft
Bedroom 4
Broadloom, Closet, California Shutters
Dimensions 11.52 x 10.83 feet
124.76 sqft
Breakfast
Hardwood Floor, Walk-Out, California Shutters
Dimensions 11.42 x 8.99 feet
102.67 sqft
Dining Room
Separate Room, Hardwood Floor, Crown Moulding
Dimensions 14.67 x 10.01 feet
146.85 sqft
Great Room
Hardwood Floor, Gas Fireplace, Crown Moulding
Dimensions 17.42 x 11.42 feet
198.94 sqft
Kitchen
Hardwood Floor, Breakfast Bar, California Shutters
Dimensions 11.42 x 10.43 feet
119.11 sqft
Primary Bedroom
4 Pc Ensuite, Broadloom, Walk-In Closet(s)
Dimensions 19.65 x 12.01 feet
236 sqft
Sitting
Broadloom, California Shutters, Cathedral Ceiling(s)
Dimensions 10.5 x 10.01 feet
105.1 sqft
Similar Properties(No results)
Mortgage Calculator
Calculate your estimated monthly mortgage payment
Price
$1,067,000
$
%
%
Monthly payment
By clicking Save, we will calculate your estimated mortgage for all properties using the saved values (down payment percentage, interest rate, and amortization).
The accuracy and applicability of this calculator are not guaranteed.