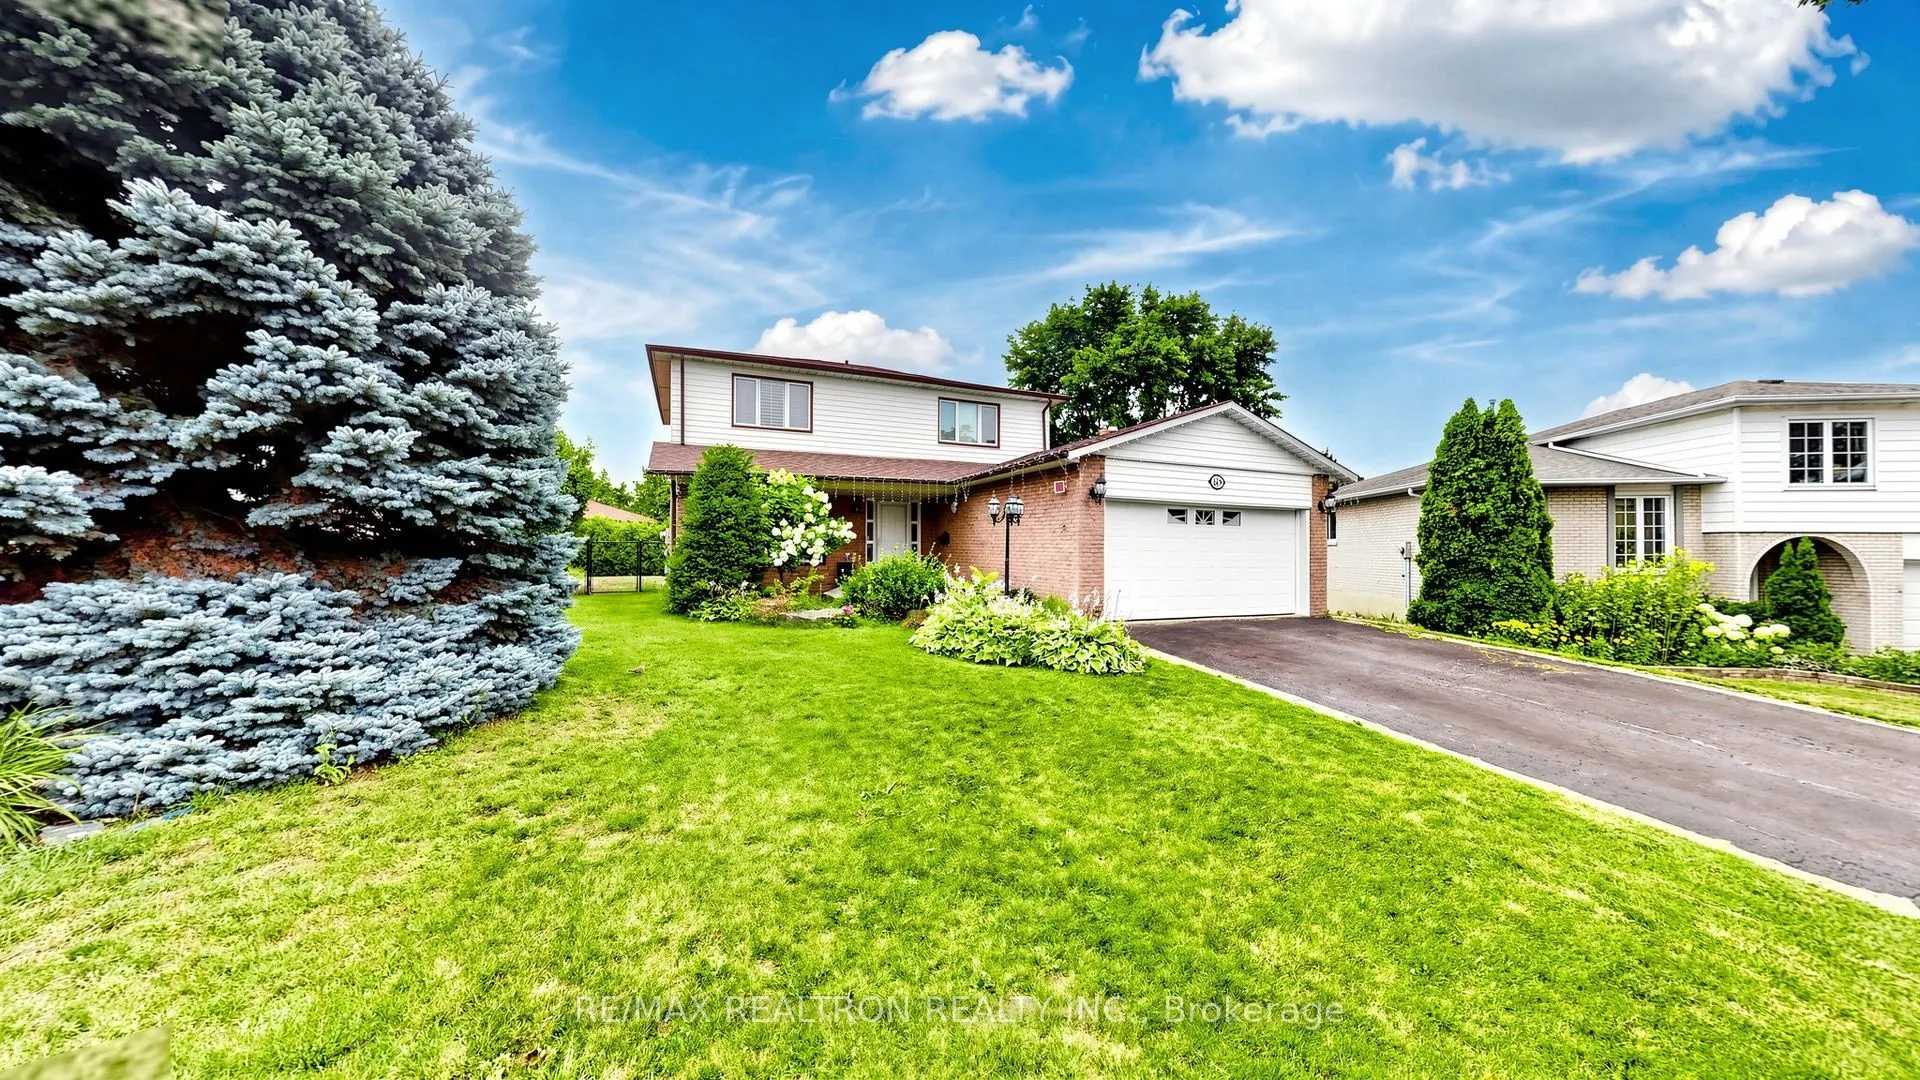
Sign In or Create a Free Account to see full details of this property
Key Facts
Key facts for 349 Siena Court
Property Type
House, 2-Storey
Parking
Attached 2 garage, 4 parking
MLS #
E14151844
Size
1500-2000 sqft
Basement
Finished
Listed on
2026-11-05
Lot size
0 x 0.0
Tax
$6,708 /yr
Days on Market
0
Approximate Age
51-99
Maintenance Fee
-
Description
Nestled in one of Oshawa's most desirable, family-centric communities, this beautifully maintained 4-bedroom, 4-bathroom residence offers impressive space across all three finished levels. The main level welcomes you with hardwood floors, California shutters, and a seamless open-concept flow between... the living and dining rooms. Cooking and gathering are a joy in the updated kitchen, complete with premium quartz countertops and stainless steel appliances. Outdoors, your private summer haven awaits. Enjoy peaceful mornings on the expansive deck or relax in the fully fenced yard framed by mature greenery. With a fully finished basement rec room, a serene primary suite, and immediate proximity to the 401, 407, Oshawa Centre, and Trent University, this home truly has it all.
Full Property Details
Interior
Bedrooms
4
Total Bedrooms
4
Washrooms
4
Square Footage
1500-2000 sqft
Basement
Finished
Heating Source
Gas
Heating Fuel
Forced Air
Air Conditioning
Central Air
Family Room
Yes
Kitchens
1
Total Kitchens
1
Fireplace Features
No
Bedrooms
4
Total Bedrooms
4
Washrooms
4
Square Footage
1500-2000 sqft
Basement
Finished
Heating Source
Gas
Heating Fuel
Forced Air
Air Conditioning
Central Air
Family Room
Yes
Kitchens
1
Total Kitchens
1
Fireplace Features
No
Exterior
Depth
0.0
Front
0.0
Acreage
< .50
Driveway
Private Double
Lot Size
0 x 0.0 ft
Pool
None
Parking Spaces
4
Total Parking Spaces
6.00
Parking Description
Attached
Garage Spaces
2
Depth
0.0
Front
0.0
Acreage
< .50
Driveway
Private Double
Lot Size
0 x 0.0 ft
Pool
None
Parking Spaces
4
Total Parking Spaces
6.00
Parking Description
Attached
Garage Spaces
2
Building Description
Style
2-Storey
Home Type
House
Subtype
Detached
Year Built
51-99
Property Orientation
North
Exterior Finish
Aluminum Siding,Brick
Sewers
Sewers
Water Supply
Municipal
Possession Date
No Data
Style
2-Storey
Home Type
House
Subtype
Detached
Year Built
51-99
Property Orientation
North
Exterior Finish
Aluminum Siding,Brick
Sewers
Sewers
Water Supply
Municipal
Possession Date
No Data
Community
Community
McLaughlin
Community
McLaughlin
Taxes & Fees
Taxes
$6,708 /yr
Tax Year
2026
Occupancy
Owner
Taxes
$6,708 /yr
Tax Year
2026
Occupancy
Owner
Room Types
Bedroom 2
Laminate, Closet, Window
Dimensions 10.33 x 10.04 feet
103.71 sqft
Bedroom 3
Laminate, Closet, Window
Dimensions 12.11 x 11.35 feet
137.45 sqft
Bedroom 4
Laminate, Window, Closet
Dimensions 10.6 x 9.09 feet
96.35 sqft
Dining Room
Hardwood Floor, Window, Combined w/Living
Dimensions 24.05 x 11.68 feet
280.9 sqft
Family Room
Hardwood Floor, Double Closet
Dimensions 16.34 x 10.86 feet
177.45 sqft
Kitchen
Quartz Counter, Backsplash, Stainless Steel Appl
Dimensions 10.27 x 13.06 feet
134.13 sqft
Living Room
Hardwood Floor, Window, Combined w/Living
Dimensions 24.05 x 11.68 feet
280.9 sqft
Primary Bedroom
Laminate, Closet, Window
Dimensions 14.27 x 11.58 feet
165.25 sqft
Recreation
-
Dimensions 31.92 x 24.93 feet
795.77 sqft
Similar Properties(No results)
Mortgage Calculator
Calculate your estimated monthly mortgage payment
Price
$825,000
$
%
%
Monthly payment
By clicking Save, we will calculate your estimated mortgage for all properties using the saved values (down payment percentage, interest rate, and amortization).
The accuracy and applicability of this calculator are not guaranteed.