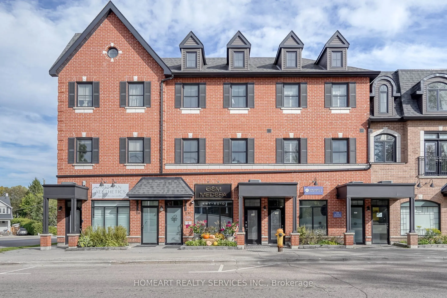
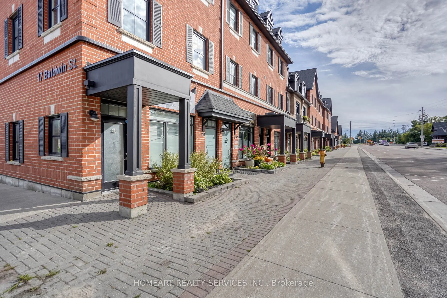
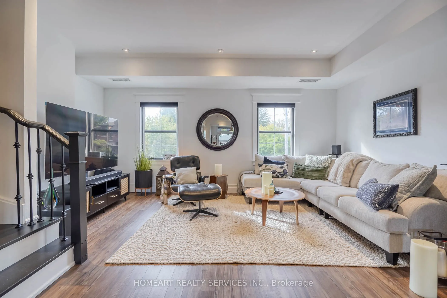
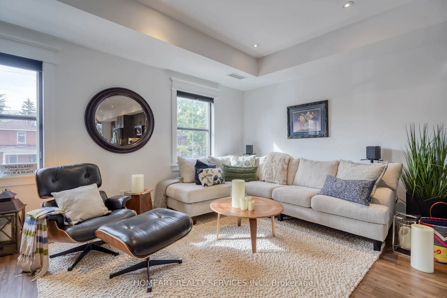
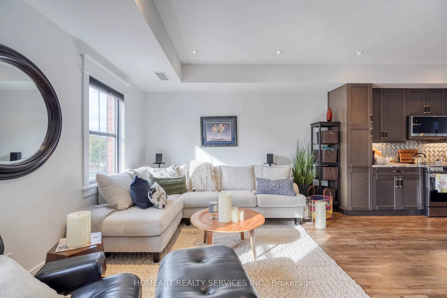
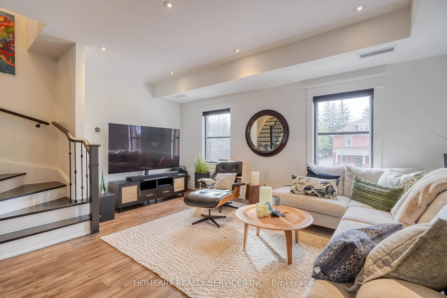
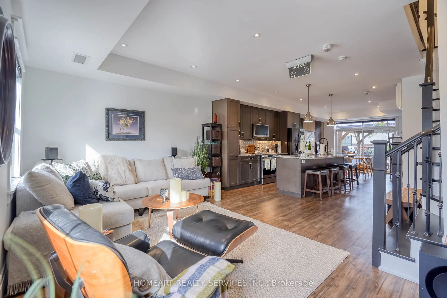
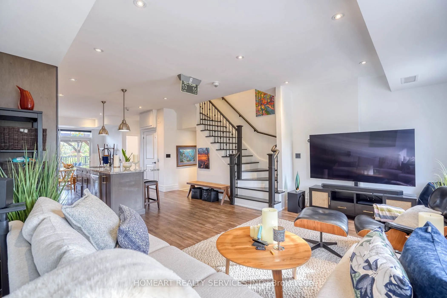
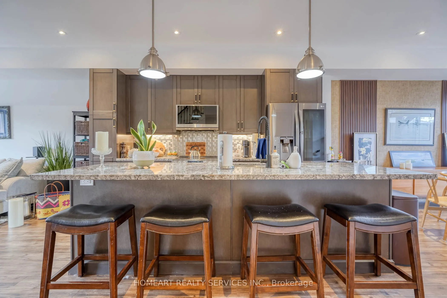
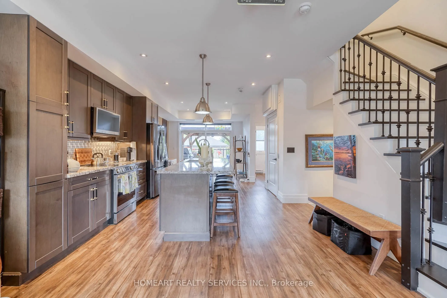
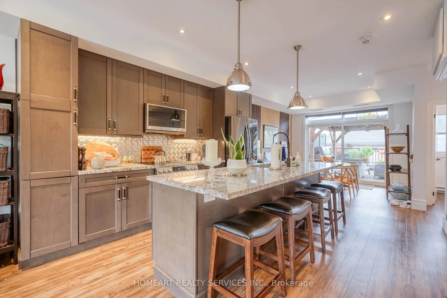
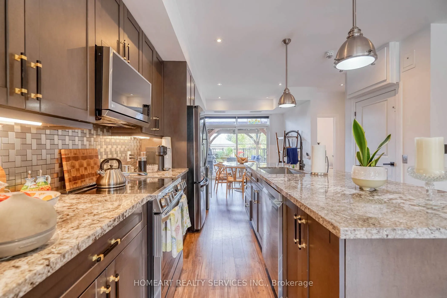
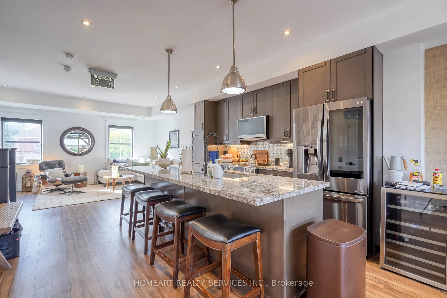
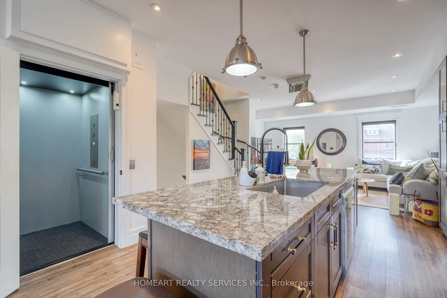
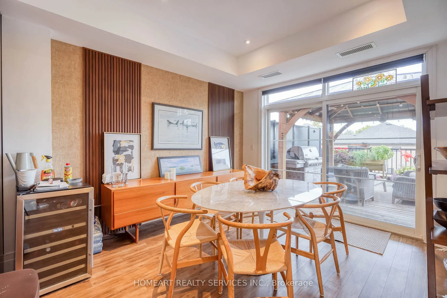
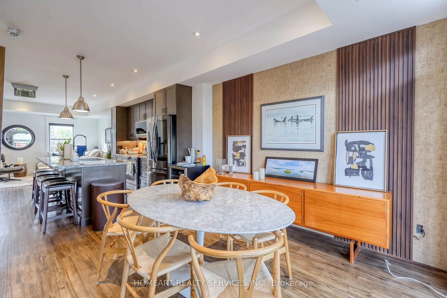
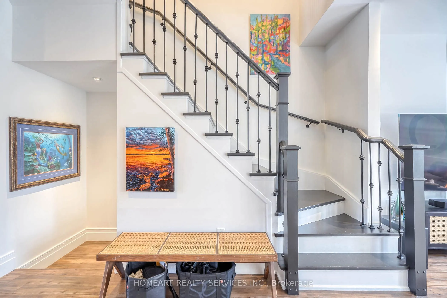
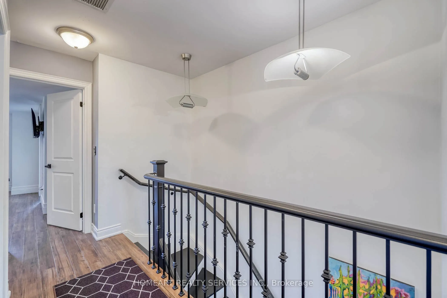
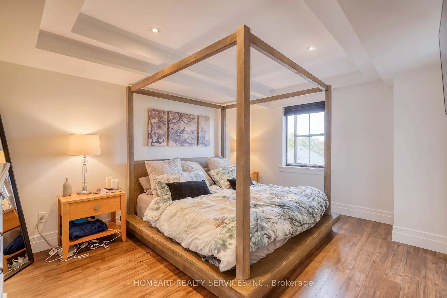
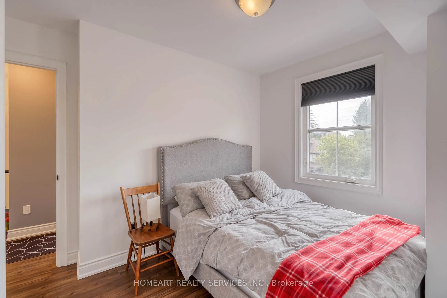
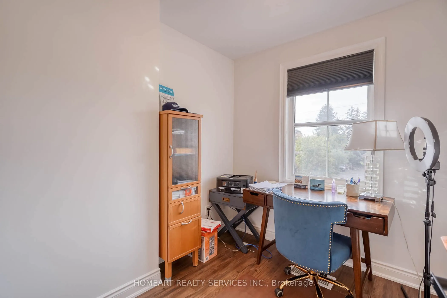
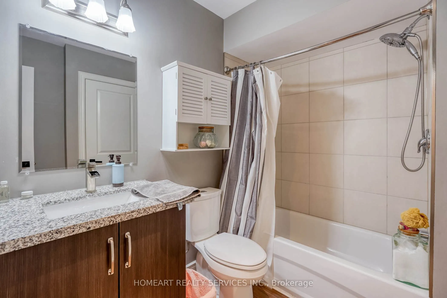
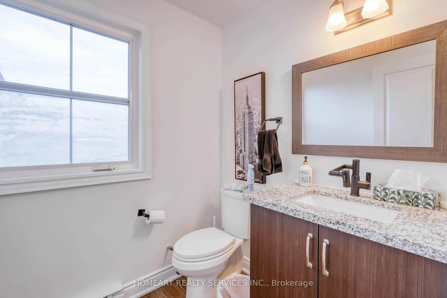
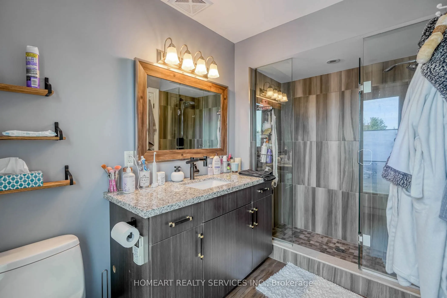
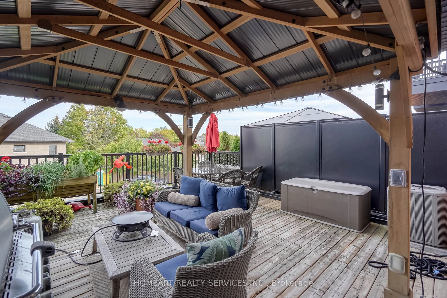
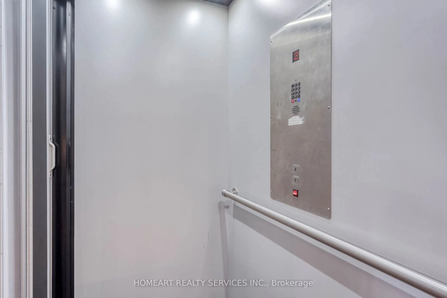
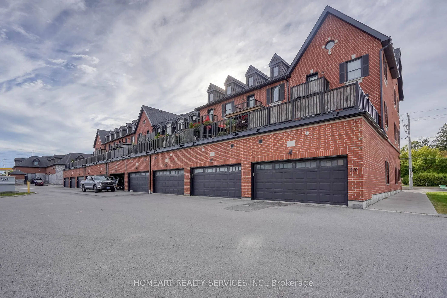
Discover luxury living in this rare executive 3 bedroom, 3 bath condo-townhouse with double car garage located at 17 Baldwin St. set in the heart of downtown Brooklin. Access the main floor effortlessly from your double car garage via a private elevator. The spacious open-concept main level features... 9-foot ceilings and a centralized kitchen that flows into both the living and dining areas. The kitchen is highlighted by a stunning center island with quartz countertops, pot drawers, custom cabinetry, and built-in designer lighting. The living room, perfect for entertaining or relaxing, opens onto an expansive private terrace for outdoor enjoyment. Surrounded by the charm of Brooklin's small-town character, you are moments from local cafés, scenic parks, and everyday essentials. With easy access to Highways 407, 412, and 401, plus nearby GO Transit, this prime location connects you to everything you need while offering a true sense of community.
Full Property Details
Interior
Bedrooms
3
Total Bedrooms
3
Washrooms
3
Square Footage
1400-1599 sqft
Basement
None
Heating Source
Gas
Heating Fuel
Forced Air
Air Conditioning
Central Air
Family Room
No
Kitchens
1
Total Kitchens
1
Fireplace Features
No
Bedrooms
3
Total Bedrooms
3
Washrooms
3
Square Footage
1400-1599 sqft
Basement
None
Heating Source
Gas
Heating Fuel
Forced Air
Air Conditioning
Central Air
Family Room
No
Kitchens
1
Total Kitchens
1
Fireplace Features
No
Exterior
Driveway
Inside Entry,Surface
Parking Spaces
2
Total Parking Spaces
2.00
Parking Description
Inside Entry,Surface
Garage Spaces
2
Zoning
H-C1-VB-6
Balcony
Terrace
Driveway
Inside Entry,Surface
Parking Spaces
2
Total Parking Spaces
2.00
Parking Description
Inside Entry,Surface
Garage Spaces
2
Zoning
H-C1-VB-6
Balcony
Terrace
Building Description
Style
3-Storey
Home Type
Condo
Subtype
Condo Townhouse
Property Orientation
North West
Exterior Finish
Brick
Possession Date
12/1/2026
Locker
None
Style
3-Storey
Home Type
Condo
Subtype
Condo Townhouse
Property Orientation
North West
Exterior Finish
Brick
Possession Date
12/1/2026
Locker
None
Community
Community
Brooklin
Community
Brooklin
Taxes & Fees
Taxes
$6,110.25 /yr
Tax Year
2026
Occupancy
Tenant
Maintenance Fee
$470/mo
Parking
Included
Water
Included
Building Insurance
Included
Taxes
$6,110.25 /yr
Tax Year
2026
Occupancy
Tenant
Maintenance Fee
$470/mo
Parking
Included
Water
Included
Building Insurance
Included
Other
Pets
Yes-with Restrictions
Pets
Yes-with Restrictions
Room Types
Bathroom
4 Pc Ensuite, Separate Shower, Granite Counters
Dimensions 10.17 x 5.97 feet
60.71 sqft
Bathroom
4 Pc Bath, Vinyl Floor, Granite Counters
Dimensions 9.88 x 6.17 feet
60.96 sqft
Bedroom 2
Vinyl Floor, Large Window, Closet
Dimensions 9.88 x 11.78 feet
116.39 sqft
Bedroom 3
Vinyl Floor, Large Window, Closet
Dimensions 8.6 x 7.09 feet
60.97 sqft
Dining Room
Vinyl Floor, Pot Lights, Large Window
Dimensions 17.39 x 12.8 feet
222.59 sqft
Kitchen
Centre Island, Stainless Steel Appl, Pot Lights
Dimensions 13.78 x 13.88 feet
191.27 sqft
Living Room
Coffered Ceiling(s), Pot Lights, W/O To Terrace
Dimensions 10.99 x 11.09 feet
121.88 sqft
Powder Room
2 Pc Bath
Dimensions 5.09 x 5.09 feet
25.91 sqft
Primary Bedroom
Walk-In Closet(s), 4 Pc Ensuite, Juliette Balcony
Dimensions 12.07 x 15.09 feet
182.14 sqft
Similar Properties(No results)
Mortgage Calculator
Calculate your estimated monthly mortgage payment
Price
$758,500
$
%
%
Total cost of mortgage
$0
Monthly payment
By clicking Save, we will calculate your estimated mortgage for all properties using the saved values (down payment percentage, interest rate, and amortization).
The accuracy and applicability of this calculator are not guaranteed.