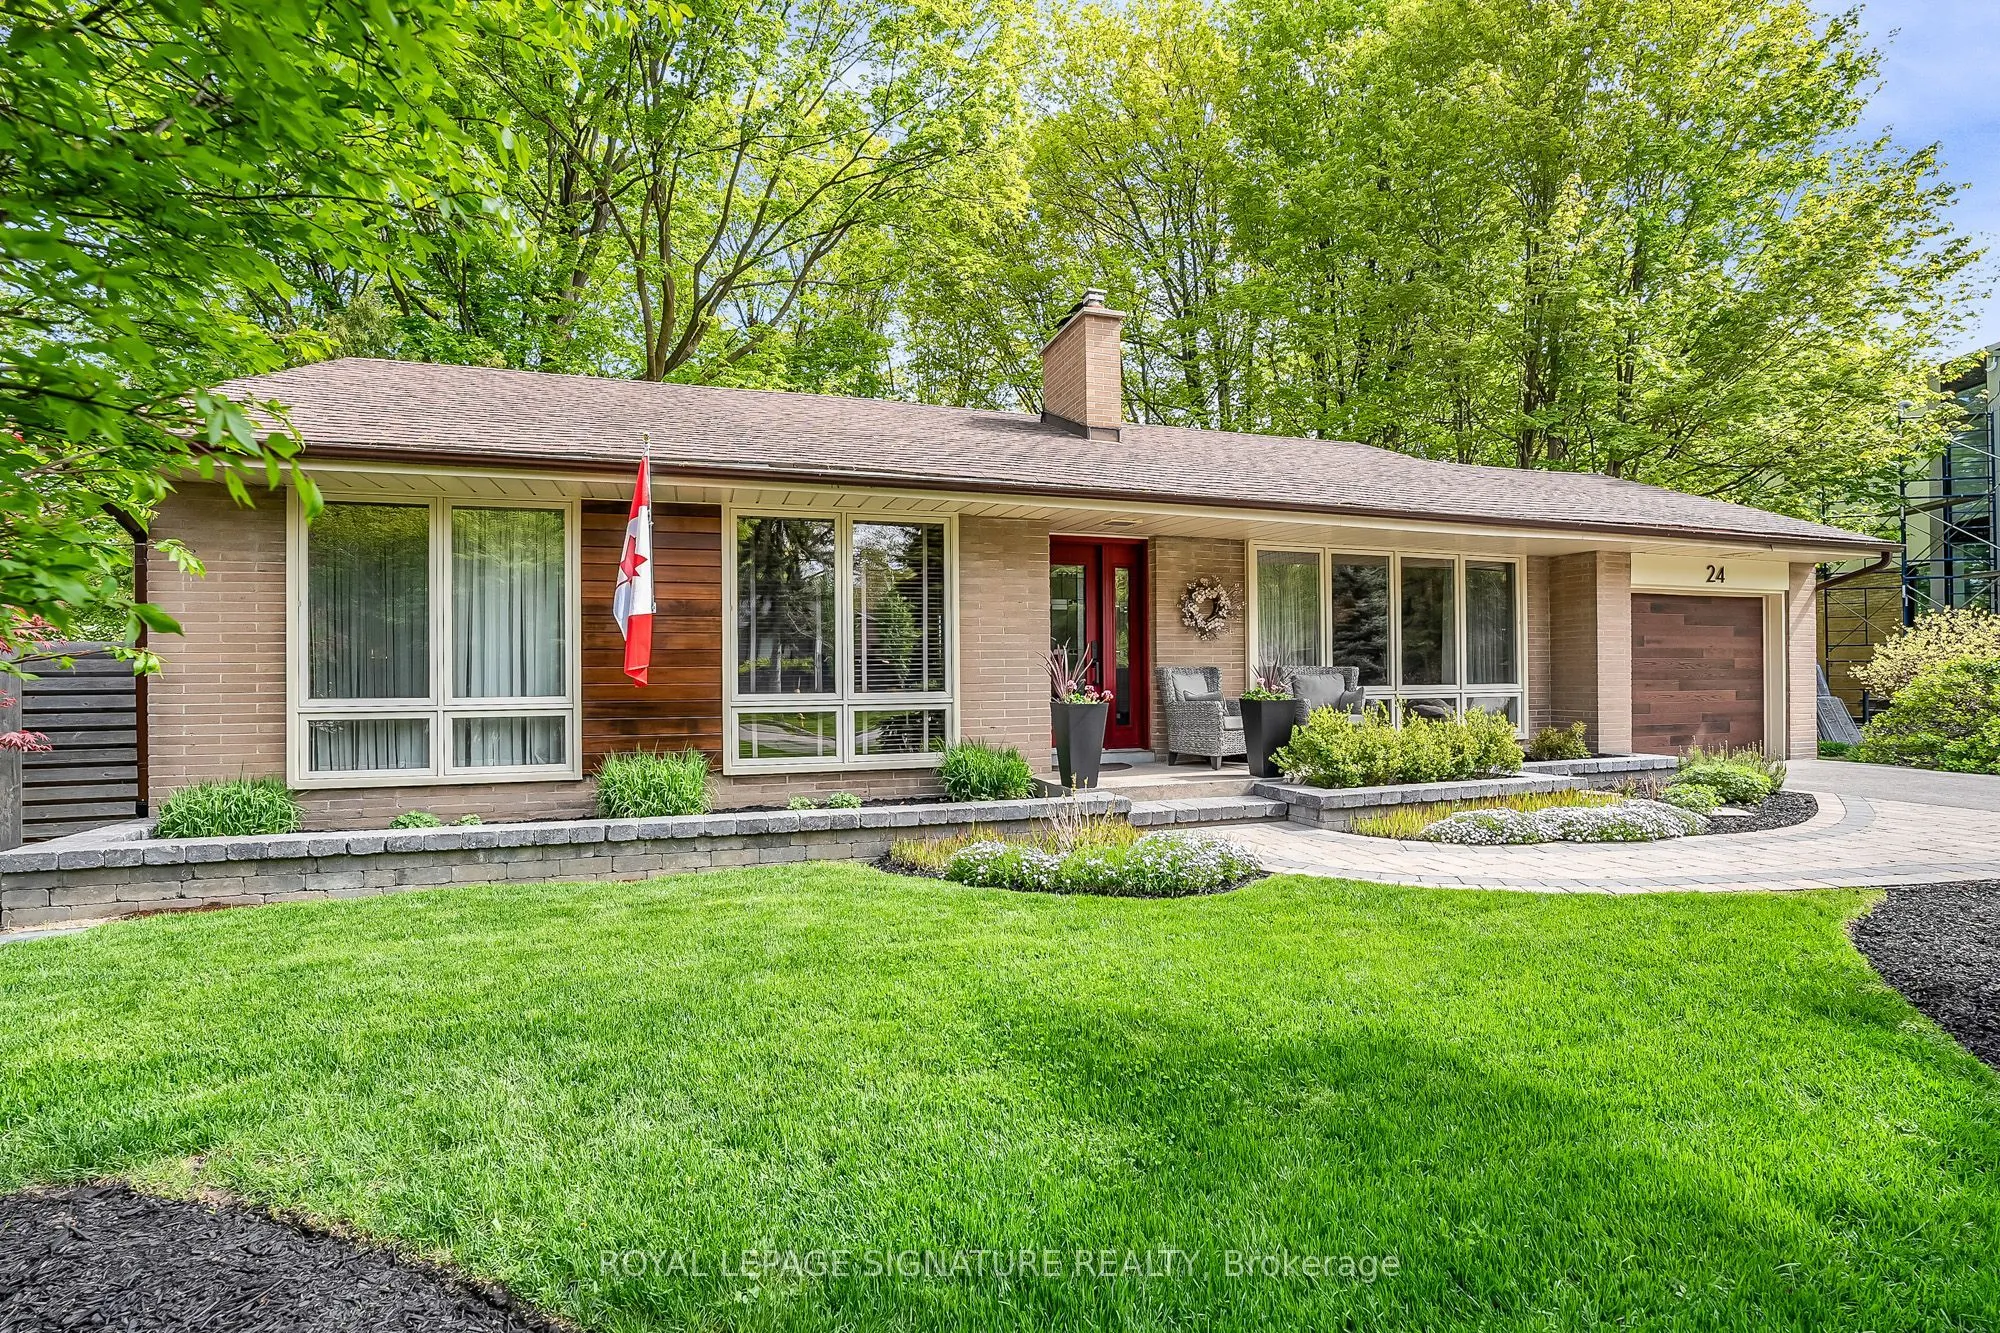
Sign In or Create a Free Account to see full details of this property
Key Facts
Key facts for 24 Deepwood Crescent
Property Type
House, Bungalow
Parking
Attached 1 garage, 2 parking
MLS #
C14152984
Size
1100-1500 sqft
Basement
Partially Finished
Listed on
2026-11-05
Lot size
61 x 117.81
Tax
$7,895.63 /yr
Days on Market
0
Approximate Age
-
Maintenance Fee
-
Description
Nestled among the trees in sought-after Banbury/Don Mills. Picture-perfect and beautifully maintained, this charming bungalow offers space, comfort, and timeless appeal in one of Toronto's most desirable neighbourhoods. Surrounded by mature trees, this home features a spacious layout with a well-kep...t interior thats ready to enjoy. The generous lower level offers excellent potential for additional living space, a home office, or in-law suite. Located just steps from top-rated schools, lush parks, and the vibrant Shops at Don Mills your go-to for shopping, dining, and entertainment. With easy access to public transportation, the DVP, and Highway 401, commuting is a breeze.
Full Property Details
Interior
Bedrooms
3
Total Bedrooms
3
Washrooms
2
Square Footage
1100-1500 sqft
Basement
Partially Finished
Heating Source
Gas
Heating Fuel
Forced Air
Air Conditioning
Other
Family Room
No
Kitchens
1
Total Kitchens
1
Fireplace Features
Yes
Bedrooms
3
Total Bedrooms
3
Washrooms
2
Square Footage
1100-1500 sqft
Basement
Partially Finished
Heating Source
Gas
Heating Fuel
Forced Air
Air Conditioning
Other
Family Room
No
Kitchens
1
Total Kitchens
1
Fireplace Features
Yes
Exterior
Depth
117.81
Front
61.49
Driveway
Private
Lot Size
61 x 117.81 ft
Pool
None
Parking Spaces
2
Total Parking Spaces
3.00
Parking Description
Attached
Garage Spaces
1
Depth
117.81
Front
61.49
Driveway
Private
Lot Size
61 x 117.81 ft
Pool
None
Parking Spaces
2
Total Parking Spaces
3.00
Parking Description
Attached
Garage Spaces
1
Building Description
Style
Bungalow
Home Type
House
Subtype
Detached
Property Orientation
North
Exterior Finish
Brick
Sewers
Sewers
Water Supply
Municipal
Possession Date
No Data
Style
Bungalow
Home Type
House
Subtype
Detached
Property Orientation
North
Exterior Finish
Brick
Sewers
Sewers
Water Supply
Municipal
Possession Date
No Data
Community
Community
Banbury-Don Mills
Community
Banbury-Don Mills
Taxes & Fees
Taxes
$7,895.63 /yr
Tax Year
2026
Occupancy
Owner
Taxes
$7,895.63 /yr
Tax Year
2026
Occupancy
Owner
Room Types
Bedroom 2
Hardwood Floor, Double Closet, Overlooks Backyard
Dimensions 12.17 x 10.66 feet
129.73 sqft
Bedroom 3
French Doors, Hardwood Floor, Overlooks Frontyard
Dimensions 13.68 x 9.68 feet
132.42 sqft
Dining Room
Hardwood Floor, Overlooks Backyard, Open Concept
Dimensions 11.42 x 10.01 feet
114.31 sqft
Kitchen
Eat-in Kitchen, W/O To Patio, Pocket Doors
Dimensions 12.76 x 12.66 feet
161.54 sqft
Laundry
Combined w/Workshop
Dimensions 16.83 x 10.43 feet
175.54 sqft
Living Room
Hardwood Floor, Fireplace, Overlooks Frontyard
Dimensions 15.32 x 14.24 feet
218.16 sqft
Office
Above Grade Window
Dimensions 14.4 x 13.32 feet
191.81 sqft
Primary Bedroom
Hardwood Floor, Double Closet, Overlooks Backyard
Dimensions 12.24 x 10.24 feet
125.34 sqft
Recreation
Fireplace, Above Grade Window
Dimensions 26.57 x 14.93 feet
396.69 sqft
Similar Properties(No results)
Mortgage Calculator
Calculate your estimated monthly mortgage payment
Price
$1,225,000
$
%
%
Monthly payment
By clicking Save, we will calculate your estimated mortgage for all properties using the saved values (down payment percentage, interest rate, and amortization).
The accuracy and applicability of this calculator are not guaranteed.